
BEDS2
BATHS2 full
SQUARE FEET1,024
MLS#9214519
STATUSActive
PROPERTY TYPEResidential - Condominium
SUBDIVISIONPinnacle Ranch Condominiums
SCHOOLCherry Creek 5
Listing Courtesy of:
Action Properties Inc
Agency Contact: madison.c.mcelhaney@gmail.com,310-418-3064

Property Description
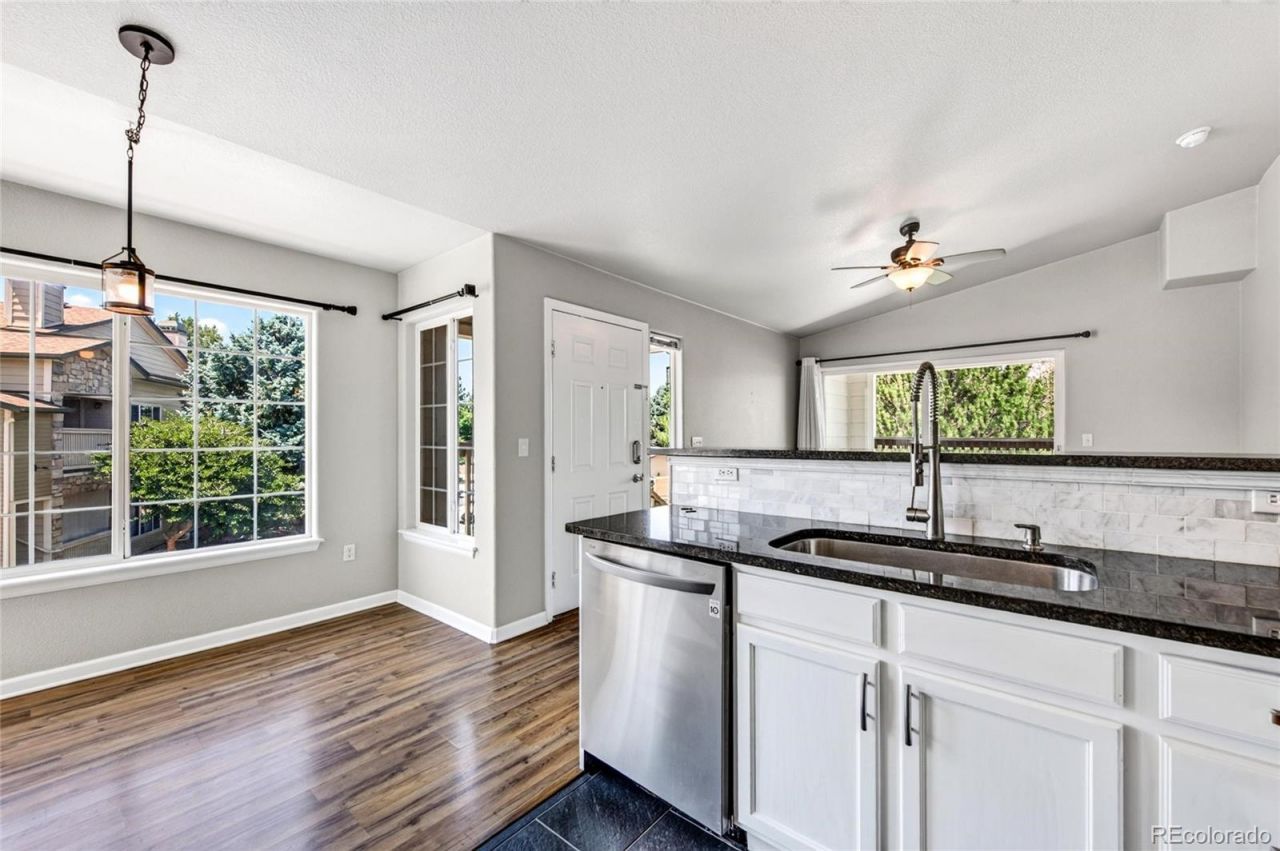
Welcome to this beautifully renovates 2-bedroom, 2-bath condominium in the heart of Aurora! Located on the second floor, this move-in ready home offers a bright, open layout with stylish modern finishes throughout. The remodeled kitchen features sleek cabinetry, stainless steel appliances, and generous counter space, flowing seamlessly into the spacious living and dining areas. Both bathrooms have been tastefully refreshed, great flooring, contemporary lighting, and thoughtful upgrades create a clean, inviting feel. Enjoy your morning coffee or evening unwind on the private covered balcony, plus the convenience of a detached one-car garage and abundant guest parking. Situated close to shopping, dining, parks, major highways, and public transportation, this low-maintenance home offers the perfect blend of comfort, convenience, and value. Dont miss your opportunity to own this turnkey condo in a fantastic location!
Property Features
Property Type: Residential - Condominium
Cooling: Central Air
Garage: 1
Heating: Forced Air, Natural Gas
Lot Size: 0.10 Acres
Roof Type: Composition
Stories: 1.0
Taxes: $1,882
Year Built: 1999
Amenities
Audio/Video Controls
Ceiling Fan(s)
Eat-in Kitchen
Granite Counters
Open Floorplan
Pantry
Smart Light(s)
Smart Thermostat
Smoke Free
Vaulted Ceiling(s)
Walk-In Closet(s)
Balcony
Feature Descriptions
Appliances: Convection Oven, Dishwasher, Dryer, Microwave, Oven, Refrigerator, Self Cleaning Oven, Washer
Association Amenities: Clubhouse, Fitness Center, Parking, Pool
Baths 3/4: 0
Baths Full: 2
Baths Half: 0
Baths Total: 2
Days on Site: 2
Exclusions: Sellers personal property
Exterior: Frame, Stone, Stucco, Vinyl Siding
Flooring: Wood
HOA Fee: 253/ Monthly
Parcel#: 034103236
Security: Smart Locks, Smoke Detector(s)
Sewer: Public Sewer
Utilities: Cable Available, Electricity Connected, Natural Gas Available, Natural Gas Connected
Water: Public
Window: Double Pane Windows, Window Coverings
Local Schools
High School: Overland
Middle School: Prairie
Elementary School: Village East
School District: Cherry Creek 5
Listed By / Shown By
Listed By
Agency Name: Action Properties Inc
Agency Contact: madison.c.mcelhaney@gmail.com,310-418-3064
Shown By
Agent Name: Angie Cunningham
Agent Phone: (719) 209-5886
Agency Title: The Cutting Edge, Realtors
Estimate Your Payment
Estimated Payment
$ 1,721.53 per month $1,477.23 Principal & Interest $156.83 Property Tax $87.47 Homeowner's Insurance
9992 E Idaho Circle, Unit 201 | MLS# 9214519
This condo located at 9992 E Idaho Circle, Unit 201, Aurora, CO 80247 is currently listed for sale with an asking price of $299,900. This property was built in 1999 and has 2 bedrooms and 2 full baths with 1024 sq. ft. E Idaho Circle, Unit 201 is located in the Pinnacle Ranch Condominiums subdivision within the Cherry Creek 5 school district. Search Pinnacle Ranch Condominiums real estate on angie.thecuttingedgerealtors.com today.