
BEDS2
BATHS2 full
SQUARE FEET1,046
MLS#7290840
STATUSActive
PROPERTY TYPEResidential - Condominium
SUBDIVISIONSun Valley West
SCHOOLJefferson County R-1
Listing Courtesy of:
Orchard Brokerage LLC
Agency Contact: nicole.ryan@orchard.com,303-802-0205

Property Description
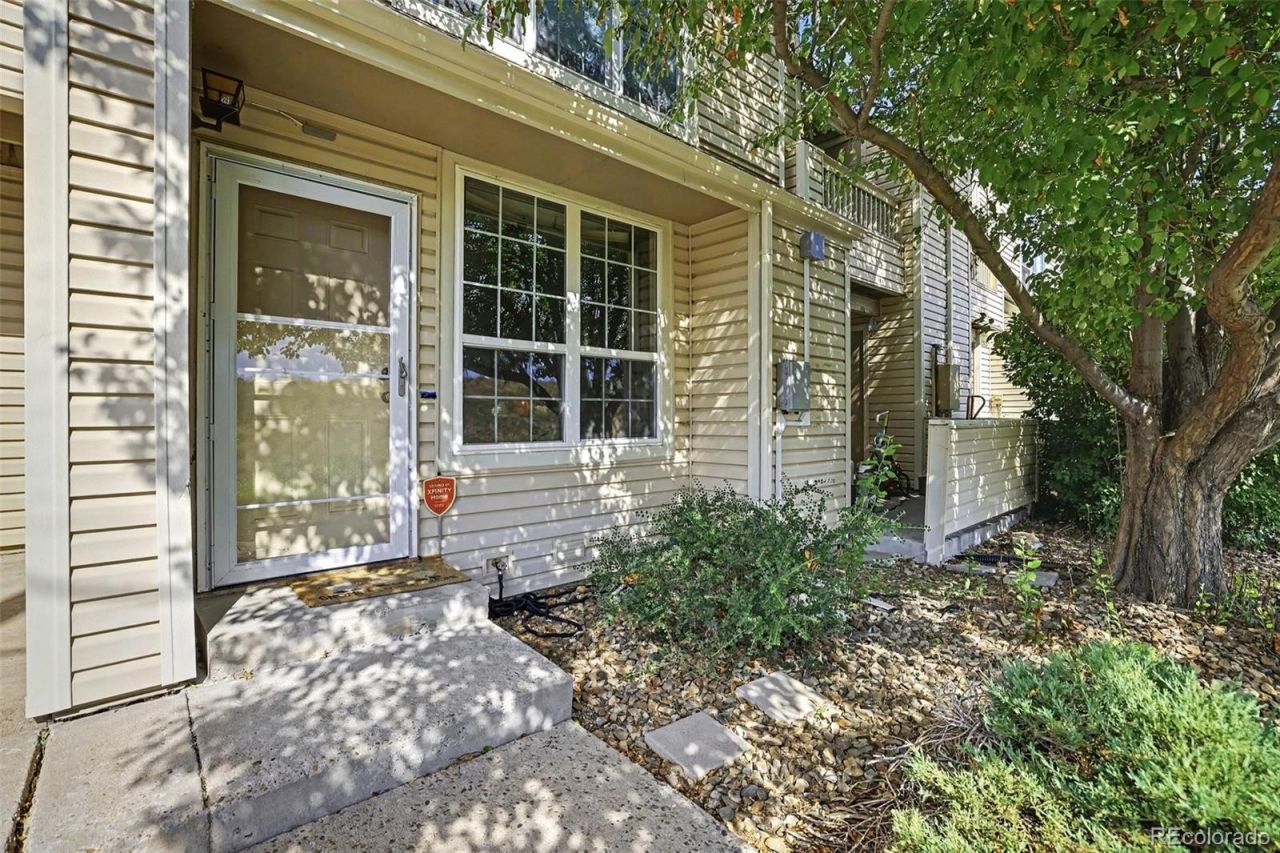
Opportunity knocks in this well-located condo priced to sell and ready for your personal touch. Bring your vision and sweat equity to unlock instant value ? this is your chance to build in the finishes you actually want, from a fresh kitchen and bath to new paint and updated flooring. The layout is solid and the bones are good, with central A/C and a relatively newer HVAC system already in place. Enjoy the convenience of a ground-floor entry, a 1-car garage, plus one assigned outside space and plenty of guest parking. Residents also enjoy community amenities including a pool and clubhouse. Whether youre a first-time buyer looking to break into the market, an investor seeking a value-add project, or a buyer whod rather customize than pay retail, this as-is condo is a rare blank canvas at an approachable price point. Schedule your showing today and start imagining the possibilities.
Property Features
Property Type: Residential - Condominium
Cooling: Air Conditioning-Room, Central Air
Fireplaces: 1
Garage: 1
Heating: Forced Air
Roof Type: Composition
Stories: 1.0
Taxes: $2,040
Year Built: 1986
Amenities
Breakfast Bar
Ceiling Fan(s)
Eat-in Kitchen
No Stairs
Open Floorplan
Primary Suite
Lighting
Rain Gutters
Feature Descriptions
Appliances: Dishwasher, Disposal, Dryer, Range, Range Hood, Refrigerator, Washer
Association Amenities: Clubhouse, Pool
Baths 3/4: 0
Baths Full: 2
Baths Half: 0
Baths Total: 2
Exclusions: Sellers personal property.
Exterior: Vinyl Siding
Fireplace: Living Room
Flooring: Vinyl
HOA Fee: 479.88/ Monthly
Laundry: In Unit, Laundry Closet
Parcel#: 193070
Patio/Porch: Patio
Sewer: Public Sewer
Utilities: Cable Available, Electricity Connected, Natural Gas Connected, Phone Available
Water: Public
Window: Window Coverings
Local Schools
High School: Lakewood
Middle School: Creighton
Elementary School: Belmar
School District: Jefferson County R-1
Listed By / Shown By
Listed By
Agency Name: Orchard Brokerage LLC
Agency Contact: nicole.ryan@orchard.com,303-802-0205
Shown By
Agent Name: Angie Cunningham
Agent Phone: (719) 209-5886
Agency Title: The Cutting Edge, Realtors
Estimate Your Payment
Estimated Payment
$ 1,552.61 per month $1,305.32 Principal & Interest $170.00 Property Tax $77.29 Homeowner's Insurance
999 S Miller Street , Unit 102 | MLS# 7290840
This condo located at 999 S Miller Street , Unit 102, Denver, CO 80226 is currently listed for sale with an asking price of $265,000. This property was built in 1986 and has 2 bedrooms and 2 full baths with 1046 sq. ft. S Miller Street , Unit 102 is located in the Sun Valley West subdivision within the Jefferson County R-1 school district. Search Sun Valley West real estate on angie.thecuttingedgerealtors.com today.