
BEDS5
BATHS4 full
SQUARE FEET4,138
MLS#6403357
STATUSPending
PROPERTY TYPEResidential - Single Family
SUBDIVISIONReunion Ridge
SCHOOLSchool District 27-J
Listing Courtesy of:
Your Castle Realty LLC
Agency Contact: Lucylopez2323@icloud.com,720-421-0076

Property Description
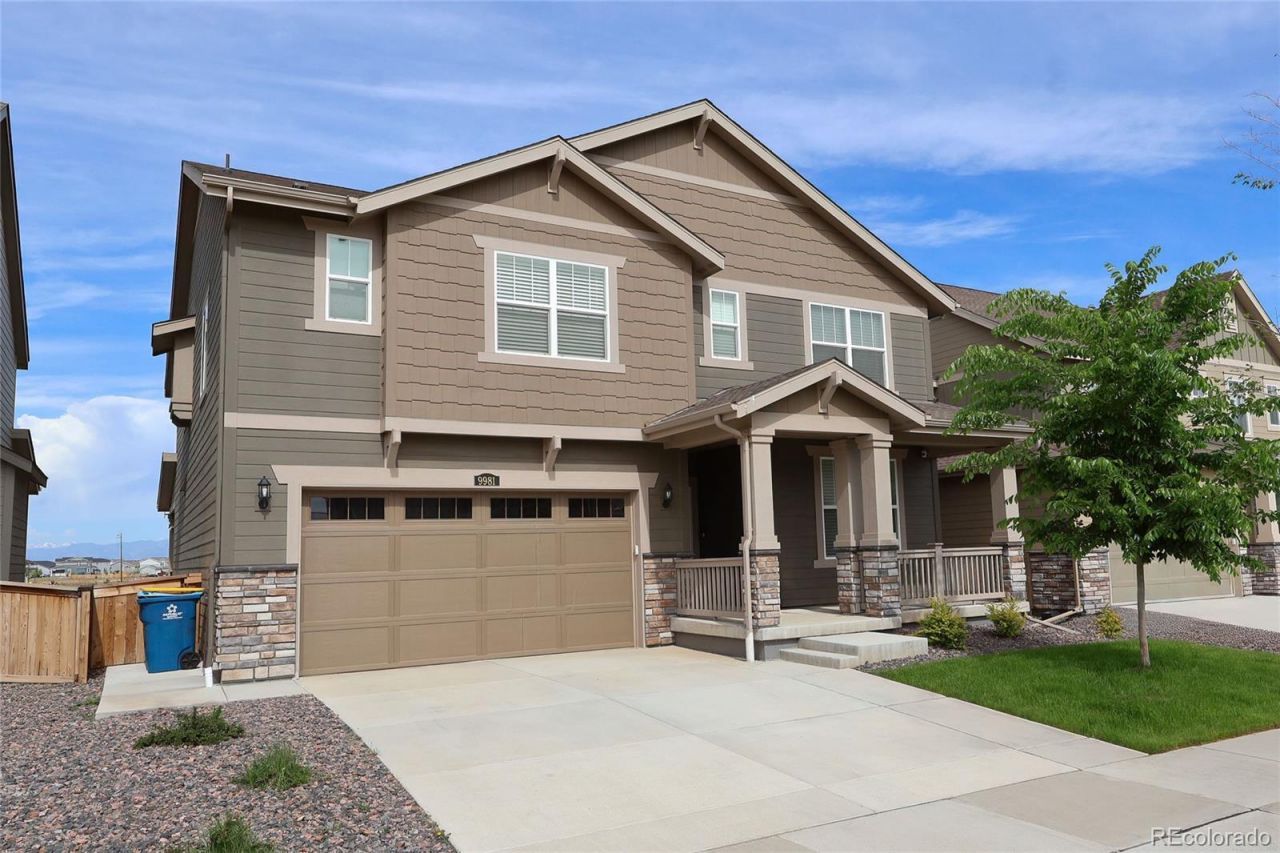
Welcome to this stunning 2023-built home offering the perfect blend of comfort, elegance, and lifestyle living. Featuring 5 spacious bedrooms and 4 bathrooms, this beautiful home is filled with natural light and showcases breathtaking mountain views that create a peaceful and inviting atmosphere.The heart of the home is a gorgeous kitchen with white cabinetry, a large quartz island, and plenty of space to gather, entertain, and create memories. Step outside onto the beautiful deck, where you can relax in the hot tub, sip a glass of wine, and take in Colorados beautiful sunsets and mountain scenery.Conveniently located directly across from a dog park, daily walks with your furry friends are just steps away. Enjoy access to scenic walking trails, parks, a community pool, recreation center, and the neighborhood coffee house, creating a true sense of community and elevated living.This exceptional home offers beauty, convenience, and lifestyle all in one ? a place youll love coming home to.
Property Features
Property Type: Residential - Single Family
Basement: Unfinished
Cooling: Central Air
Heating: Forced Air
Lot Size: 0.13 Acres
Roof Type: Composition
Stories: 2.0
Taxes: $8,582
Year Built: 2023
Amenities
Hot Tub
Stainless Counters
Walk-In Closet(s)
Balcony
Spa/Hot Tub
Feature Descriptions
Appliances: Convection Oven, Dishwasher, Microwave, Refrigerator
Association Amenities: Fitness Center, Park, Playground, Pool, Trail(s)
Baths 3/4: 0
Baths Full: 4
Baths Half: 0
Baths Total: 4
Days on Site: 56
Exclusions: The refrigerator in the garage and all the ring cameras and the water filter in the basement.And the washer and dryer.
Exterior: Frame
HOA Fee: 136.5/ Quarterly
Hot Tub: Yes
Parcel#: R0203089
Patio/Porch: Covered, Deck, Front Porch, Patio
Sewer: Public Sewer
Special View Info: City, Mountain(s)
Local Schools
High School: Prairie View
Middle School: Otho Stuart
Elementary School: Second Creek
School District: School District 27-J
Listed By / Shown By
Listed By
Agency Name: Your Castle Realty LLC
Agency Contact: Lucylopez2323@icloud.com,720-421-0076
Shown By
Agent Name: Angie Cunningham
Agent Phone: (719) 209-5886
Agency Title: The Cutting Edge, Realtors
Estimate Your Payment
Estimated Payment
$ 4,289.09 per month $3,374.13 Principal & Interest $715.17 Property Tax $199.79 Homeowner's Insurance
9981 Tucson Street | MLS# 6403357
This single family home located at 9981 Tucson Street, Commerce City, CO 80022 is currently listed for sale with an asking price of $685,000. This property was built in 2023 and has 5 bedrooms and 4 full baths with 4138 sq. ft. Tucson Street is located in the Reunion Ridge subdivision within the School District 27-J school district. Search Reunion Ridge real estate on angie.thecuttingedgerealtors.com today.