
BEDS3
BATHS3 full
SQUARE FEET3,294
MLS#3606809
STATUSActive
PROPERTY TYPEResidential - Single Family
SUBDIVISIONPine Creek
SCHOOLAcademy 20
Listing Courtesy of:
Coldwell Banker Realty BK
Agency Contact: rob.thompson@coloradohomes.com,719-337-7254

Property Description
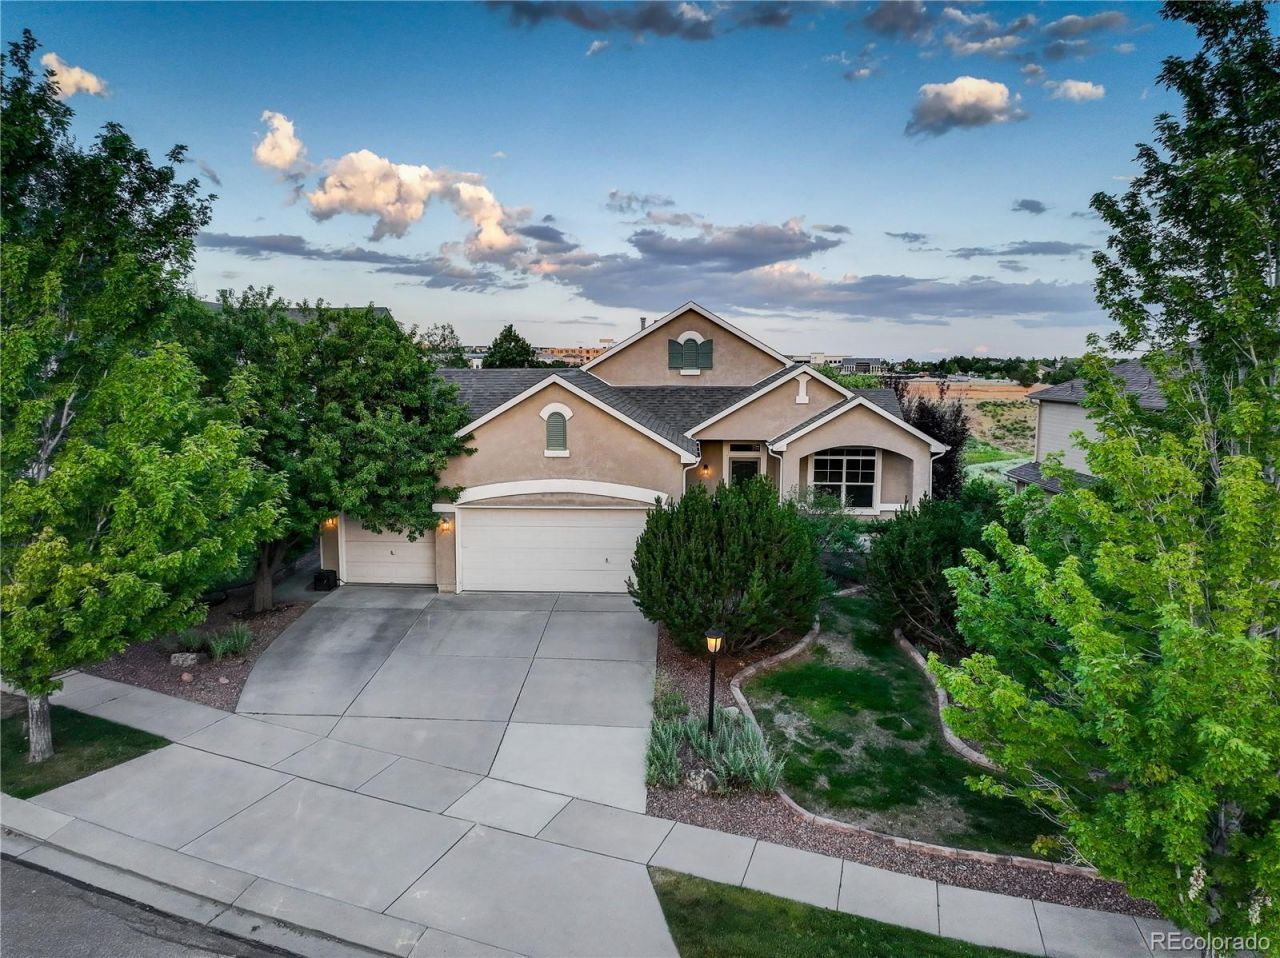
Mountain Views Backing to Open Space! Strike a balance between luxury and fresh Colorado air with this 3 bedroom, 3bathroom home in Pine Creek. At 3,294 square feet, this updated ranch offers plenty of space and every possiblecomfort. In the beautiful open-concept kitchen, cook with stainless steel appliances, a convenient double oven, and agas range. The staggered-height kitchen cabinets with crown molding, the under-cabinet lighting, and the Coriankitchen counters give an air of luxury that permeates throughout the entire main level. Thoughtfulness is obvious atevery turn, with new carpet, refinished 3/4 hardwood floors, in-ceiling speaker wiring for the master bath and diningroom, and surround sound wiring for the great room and the basement living area. The primary suite features agorgeous bay window and a 5-piece bathroom perfect for unwinding from the stress of the day. Stay comfortable allyear with central A/C, a cozy gas fireplace in the great room, and a whole home humidifier. Storage is a breeze withover 600 feet of unfinished storage space in the basement in addition to a three car garage. While the interior is pristineand luxurious, Colorado steals the show at this breathtaking stucco property, which sits on 0.2 acres and backs to openspace. Take in the stunning mountain views all year, and bask in the mountain air from your back deck. Dont miss thisupgraded rare find!
Property Features
Property Type: Residential - Single Family
Basement: Daylight, Full
Cooling: Central Air
Garage: 3 car attached
Heating: Forced Air
Home Style: Contemporary
Lot Size: 0.20 Acres
Roof Type: Composition
Stories: 1.0
Taxes: $2,613
Year Built: 2004
Amenities
Breakfast Bar
Ceiling Fan(s)
Corian Counters
Five Piece Bath
Kitchen Island
Open Floorplan
Pantry
Primary Suite
Feature Descriptions
Appliances: Cooktop, Dishwasher, Disposal, Double Oven, Dryer, Humidifier, Microwave, Oven, Refrigerator, Self Cleaning Oven, Sump Pump, Washer
Baths 3/4: 0
Baths Full: 3
Baths Half: 0
Baths Total: 3
Exclusions: None
Exterior: Frame, Stucco
Fencing: Partial
Fireplace: Gas Log, Great Room
Flooring: Carpet, Vinyl, Wood
HOA Fee: 110/ Monthly
Lot: Landscaped, Open Space, Sprinklers In Front, Sprinklers In Rear
Parcel#: 62263-04-009
Patio/Porch: Deck
Security: Carbon Monoxide Detector(s)
Sewer: Public Sewer
Special View Info: Mountain(s)
Utilities: Cable Available, Electricity Connected, Internet Access (Wired), Natural Gas Connected
Water: Public
Window: Bay Window(s)
Local Schools
High School: Pine Creek
Middle School: Challenger
Elementary School: Mountain View
School District: Academy 20
Listed By / Shown By
Listed By
Agency Name: Coldwell Banker Realty BK
Agency Contact: rob.thompson@coloradohomes.com,719-337-7254
Shown By
Agent Name: Angie Cunningham
Agent Phone: (719) 209-5886
Agency Title: The Cutting Edge, Realtors
Estimate Your Payment
Estimated Payment
$ 3,452.54 per month $3,053.96 Principal & Interest $217.75 Property Tax $180.83 Homeowner's Insurance
9923 Red Sage Drive | MLS# 3606809
This single family home located at 9923 Red Sage Drive , Colorado Springs, CO 80920 is currently listed for sale with an asking price of $620,000. This property was built in 2004 and has 3 bedrooms and 3 full baths with 3294 sq. ft. Red Sage Drive is located in the Pine Creek subdivision within the Academy 20 school district. Search Pine Creek real estate on angie.thecuttingedgerealtors.com today.