
BEDS3
BATHS2 full 1 partial
SQUARE FEET1,967
MLS#2675722
STATUSPending
PROPERTY TYPEResidential - Single Family
SUBDIVISIONWhisper Creek
SCHOOLJefferson County R-1
Listing Courtesy of:
RE/MAX Professionals
Agency Contact: landinbsmith@gmail.com,303-932-3355

Property Description
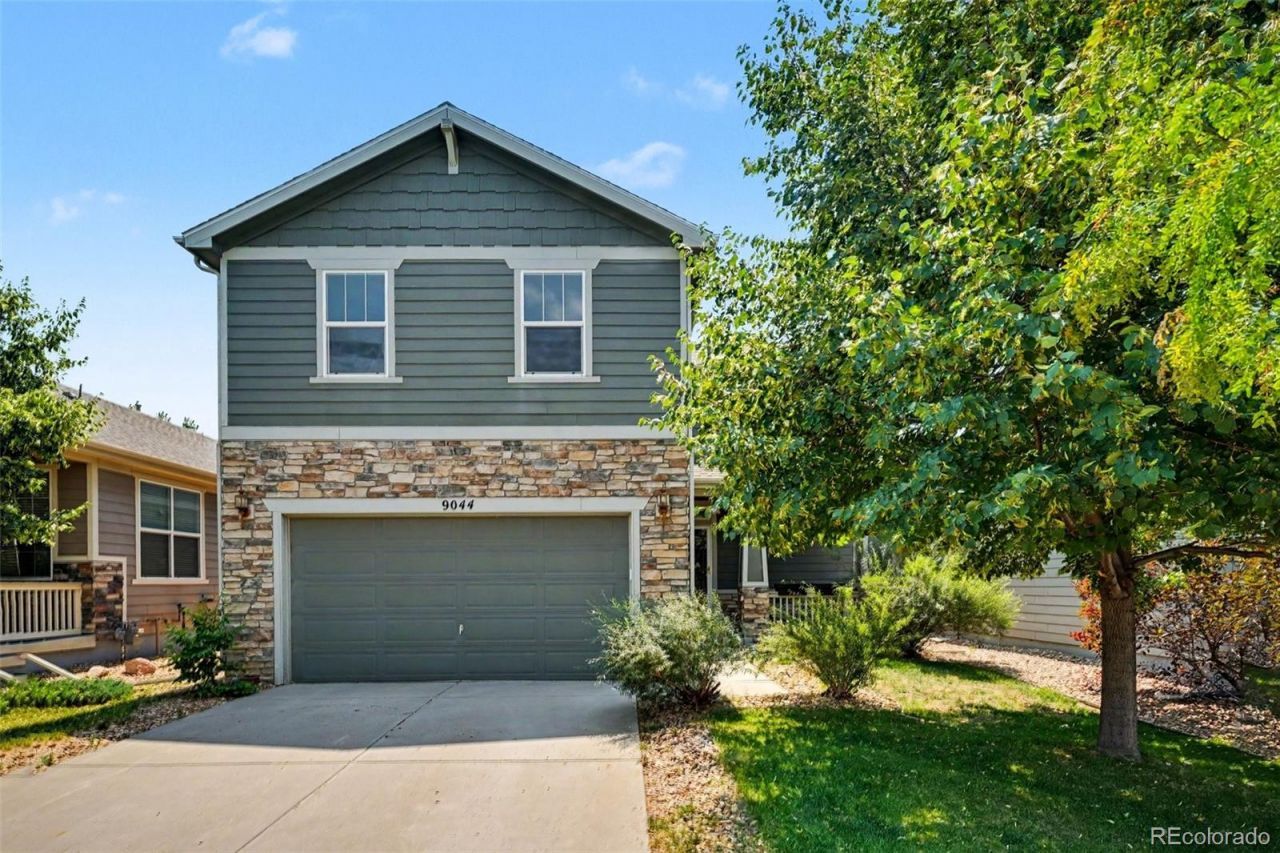
Whisper Creek 2 Story w/ Several Recent Updates! New Carpet, New Luxury Vinyl Plank Flooring, New Paint, Stainless Steel Appliances, New Bathroom Vanity, Granite Slab Counters, 42 Maple Cabinetry w/ Crown Molding. New Electric Water Heater. Plenty of Natural Light Throughout, Spacious Backyard w/ Mature Landscaping. Close Proximity to Old Town Arvada, Easy Access to the Mountains, Bike or Jog to Standley Lake for Outdoor Recreation.
Property Features
Property Type: Residential - Single Family
Basement: Crawl Space, Sump Pump
Cooling: Central Air
Fireplaces: 1
Garage: 2 car attached
Heating: Forced Air, Natural Gas
Home Style: Traditional
Lot Size: 0.11 Acres
Roof Type: Composition
Stories: 2.0
Taxes: $6,076
Year Built: 2012
Amenities
Ceiling Fan(s)
Eat-in Kitchen
Five Piece Bath
Granite Counters
Kitchen Island
Open Floorplan
Pantry
Primary Suite
Smoke Free
Walk-In Closet(s)
Private Yard
Rain Gutters
Feature Descriptions
Appliances: Dishwasher, Disposal, Dryer, Microwave, Oven, Refrigerator, Sump Pump, Washer
Association Amenities: Clubhouse, Park, Playground, Pond Seasonal, Pool, Tennis Court(s), Trail(s)
Baths 3/4: 0
Baths Full: 2
Baths Half: 1
Baths Total: 3
Days on Site: 18
Exclusions: Staging Items
Exterior: Frame, Wood Siding
Fencing: Full
Fireplace: Living Room
Flooring: Carpet, Laminate, Tile
HOA Fee: 45/ Monthly
Laundry: In Unit
Lot: Landscaped, Master Planned, Sprinklers In Front
Parcel#: 456697
Parking: Concrete
Parking Notes: Concrete
Patio/Porch: Covered, Front Porch
Pets Allowed: Cats OK, Dogs OK, Yes
Security: Carbon Monoxide Detector(s), Smoke Detector(s)
Sewer: Public Sewer
Utilities: Cable Available, Electricity Connected, Internet Access (Wired), Natural Gas Connected, Phone Available
Water: Public
Window: Double Pane Windows
Local Schools
High School: Ralston Valley
Middle School: Wayne Carle
Elementary School: Meiklejohn
School District: Jefferson County R-1
Listed By / Shown By
Listed By
Agency Name: RE/MAX Professionals
Agency Contact: landinbsmith@gmail.com,303-932-3355
Shown By
Agent Name: Angie Cunningham
Agent Phone: (719) 209-5886
Agency Title: The Cutting Edge, Realtors
Estimate Your Payment
Estimated Payment
$ 3,766.69 per month $3,078.09 Principal & Interest $506.33 Property Tax $182.26 Homeowner's Insurance
9044 Ellis Way | MLS# 2675722
This single family home located at 9044 Ellis Way, Arvada, CO 80005 is currently listed for sale with an asking price of $624,900. This property was built in 2012 and has 3 bedrooms and 2 full and 1 partial baths with 1967 sq. ft. Ellis Way is located in the Whisper Creek subdivision within the Jefferson County R-1 school district. Search Whisper Creek real estate on angie.thecuttingedgerealtors.com today.