
BEDS5
BATHS3 full
SQUARE FEET2,960
MLS#1645741
STATUSActive
PROPERTY TYPEResidential - Single Family
SUBDIVISIONMountain Shadows Sub 2nd Fg
SCHOOLWeld RE-4
Listing Courtesy of:
Rosegold Residential
Agency Contact: info@rosegoldresidential.com,720-326-3735

Property Description
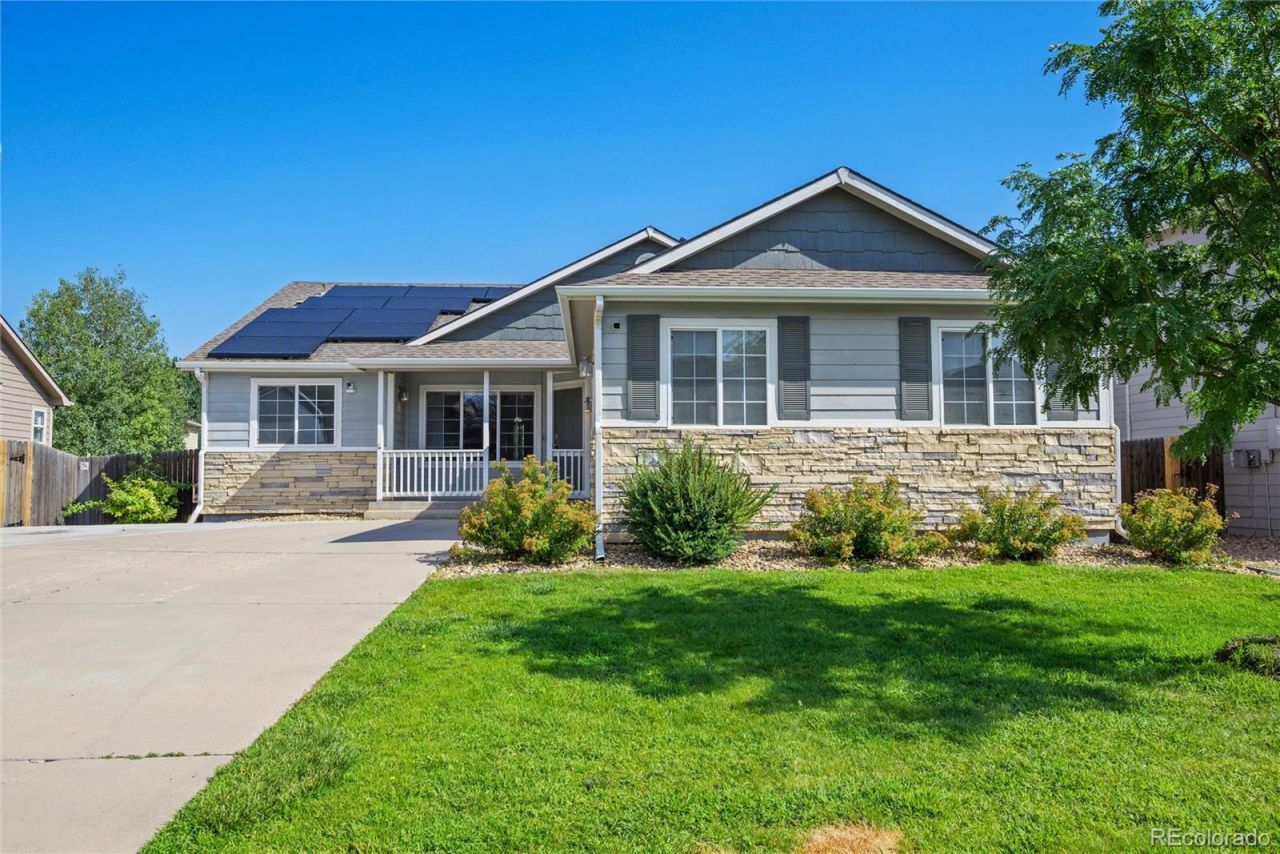
Welcome home to this beautifully maintained 5-bedroom, 3-bath ranch offering the perfect blend of space, comfort, and efficiency! The open-concept floor plan features durable luxury vinyl flooring throughout the main living areas, plush carpet in the bedrooms and finished basement, and an inviting gas fireplace that creates a warm gathering space. The spacious kitchen is equipped with granite countertops, stainless steel appliances, ample cabinet storage, and a large center island thats perfect for entertaining or everyday living. The finished basement provides additional living space with extra bedrooms, a full bath, and plenty of room for a home theater, gym, game room, or home office. Enjoy peace of mind with central A/C, paid-off solar panels at closing, and a newly refreshed deck ready for summer BBQs and relaxing evenings. Enjoy peace of mind with central A/C, paid-off solar panels at closing, and a newly refreshed deck ready for summer BBQs and relaxing evenings. Dont miss your opportunity to own this move-in-ready home with modern updates, energy-saving features, and room for everyone!
Property Features
Property Type: Residential - Single Family
Basement: Finished
Cooling: Central Air
Fireplaces: 1
Garage: 2 car attached
Heating: Forced Air
Lot Size: 0.16 Acres
Roof Type: Composition
Stories: 1.0
Taxes: $2,365
Year Built: 2005
Amenities
Ceiling Fan(s)
Granite Counters
Radon Mitigation System
Vaulted Ceiling(s)
Walk-In Closet(s)
Feature Descriptions
Appliances: Dishwasher, Microwave, Refrigerator
Baths 3/4: 1
Baths Full: 2
Baths Half: 0
Baths Total: 3
Days on Site: 1
Exclusions: Sellers personal property
Exterior: Frame
Fireplace: Gas, Living Room
Flooring: Carpet, Vinyl
HOA Fee: 400/ Annually
Laundry: In Unit
Parcel#: R3323805
Patio/Porch: Deck, Front Porch
Security: Security System, Smoke Detector(s), Video Doorbell
Security: yes
Sewer: Public Sewer
Utilities: Electricity Available, Natural Gas Available
Water: Public
Window: Double Pane Windows, Window Coverings
Local Schools
High School: Windsor
Middle School: Severance
Elementary School: Grand View
School District: Weld RE-4
Listed By / Shown By
Listed By
Agency Name: Rosegold Residential
Agency Contact: info@rosegoldresidential.com,720-326-3735
Shown By
Agent Name: Angie Cunningham
Agent Phone: (719) 209-5886
Agency Title: The Cutting Edge, Realtors
Estimate Your Payment
Estimated Payment
$ 2,727.52 per month $2,388.98 Principal & Interest $197.08 Property Tax $141.46 Homeowner's Insurance
8611 18th Street | MLS# 1645741
This single family home located at 8611 18th Street, Greeley, CO 80634 is currently listed for sale with an asking price of $485,000. This property was built in 2005 and has 5 bedrooms and 3 full baths with 2960 sq. ft. 18th Street is located in the Mountain Shadows Sub 2nd Fg subdivision within the Weld RE-4 school district. Search Mountain Shadows Sub 2nd Fg real estate on angie.thecuttingedgerealtors.com today.