
BEDS4
BATHS2 full
SQUARE FEET1,792
MLS#4561514
STATUSActive
PROPERTY TYPEResidential - Mobile Home
SCHOOLAdams 12 5 Star Schl
Listing Courtesy of:
The Grossnickle Group
Agency Contact: liztown6@gmail.com,720-255-7740

Property Description
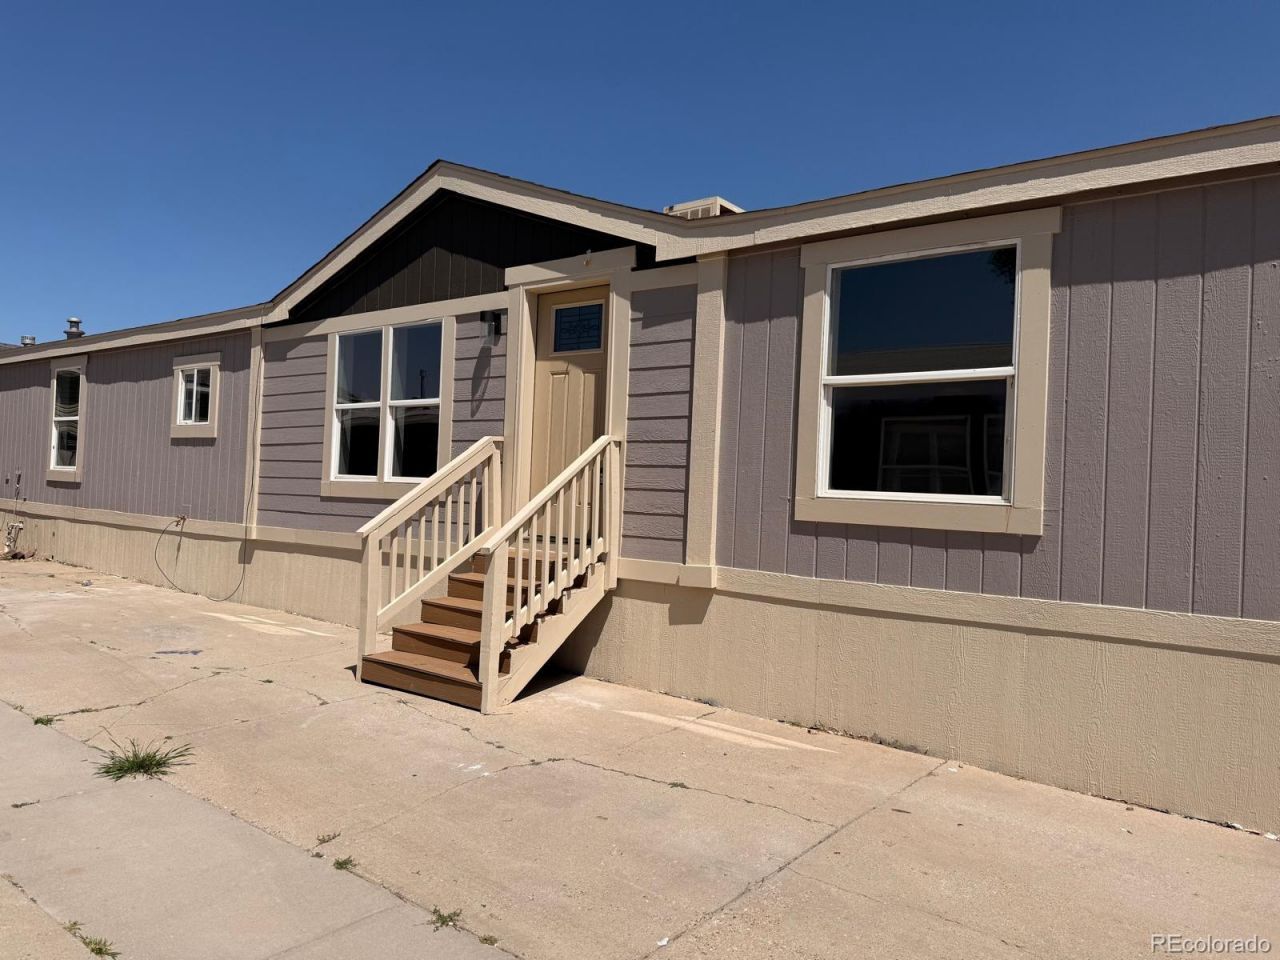
Welcome home to this spacious 4-bedroom, 2-bathroom manufactured home nestled in the sought-after Casa Estates community! Boasting 1,792 sq ft of thoughtfully updated living space, this home shines with beautifully upgraded kitchen, stylishly renovated bathrooms, and brand-new flooring throughout ? move-in ready and better than new! The open layout offers generous room for families of all sizes. Enjoy resort-style community amenities including a swimming pool, clubhouse, playground, and well-maintained common areas. Perfectly located in Westminster between Denver and Boulder with easy access to US-36 and I-25, plus shopping, dining, and top-rated schools just minutes away. Buyer must be approved by Casa Estates community. Dont miss this incredible opportunity to own in one of Westminsters most desirable communities!Lot rent is approximate, and buyers should call to request the exact details. Preapproval for a chattel loan is required, and any offer should include a preapproval letter or proof of funds. Buyer needs to be approved by the park in order to complete the sale. Chattel Loan Banks: 21st Mortgage, ANB Bank, Vanderbilt ...
Property Features
Property Type: Residential - Mobile Home
Cooling: Evaporative Cooling
Heating: Forced Air
Roof Type: Shingle
Taxes: $612
Year Built: 2000
Amenities
Five Piece Bath
Kitchen Island
Open Floorplan
Quartz Counters
Smoke Free
Vaulted Ceiling(s)
Walk-In Closet(s)
Feature Descriptions
Appliances: Dryer, Microwave, Range, Refrigerator
Baths 3/4: 0
Baths Full: 2
Baths Half: 0
Baths Total: 2
Days on Site: 1
Exclusions: Seller Personal Property
Exterior: Wood Siding
Flooring: Laminate
Lot: Corner Lot
Parcel#: M0017950
Pets Allowed: Breed Restrictions, Cats OK, Dogs OK
Sewer: Community Sewer
Window: Double Pane Windows
Local Schools
High School: Legacy
Middle School: Silver Hills
Elementary School: Arapahoe Ridge
School District: Adams 12 5 Star Schl
Listed By / Shown By
Listed By
Agency Name: The Grossnickle Group
Agency Contact: liztown6@gmail.com,720-255-7740
Shown By
Agent Name: Angie Cunningham
Agent Phone: (719) 209-5886
Agency Title: The Cutting Edge, Realtors
Estimate Your Payment
Estimated Payment
$ 911.87 per month $812.75 Principal & Interest $51.00 Property Tax $48.13 Homeowner's Insurance
860 W 132nd Avenue | MLS# 4561514
This single family home located at 860 W 132nd Avenue , Denver, CO 80234 is currently listed for sale with an asking price of $165,000. This property was built in 2000 and has 4 bedrooms and 2 full baths with 1792 sq. ft. W 132nd Avenue is located within the Adams 12 5 Star Schl school district. Search Denver real estate on angie.thecuttingedgerealtors.com today.