
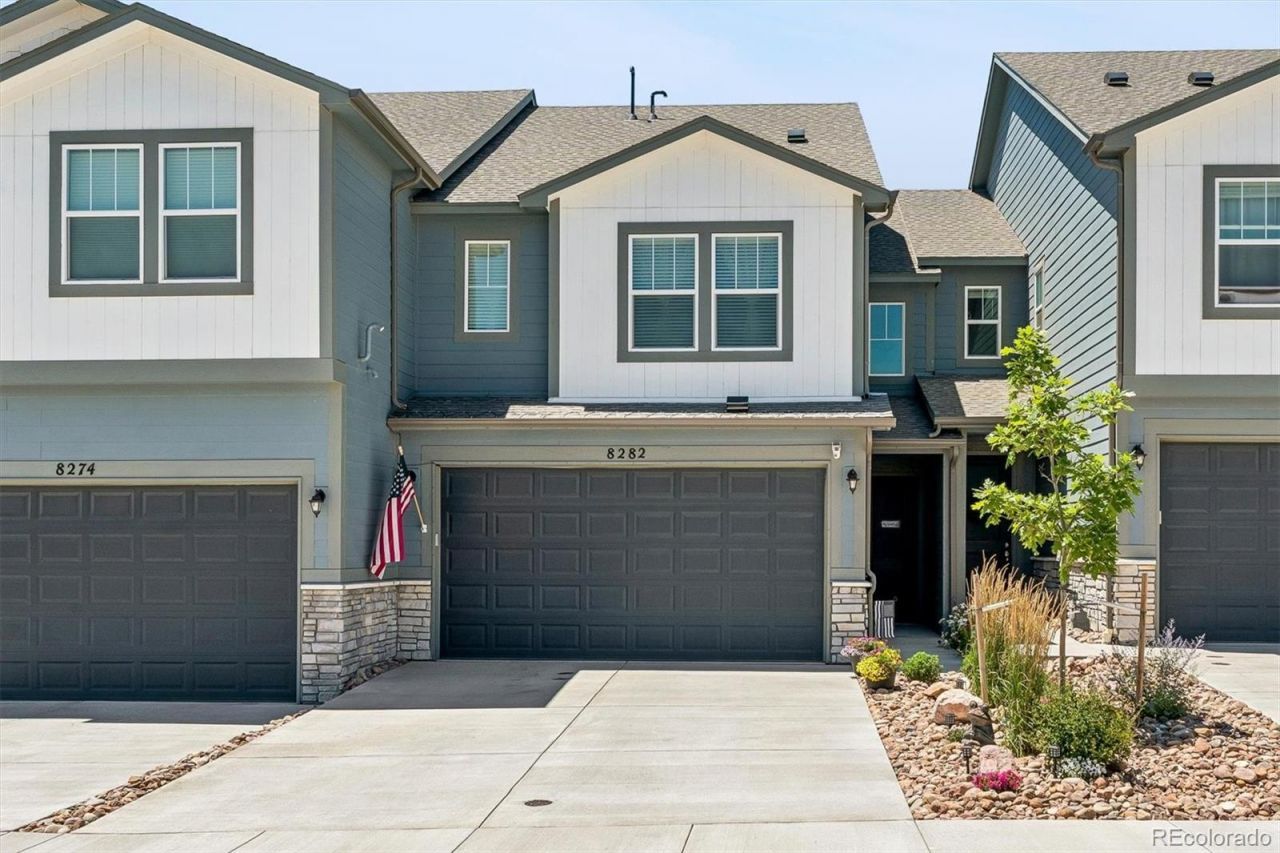
BEDS3
BATHS2 full 1 partial
SQUARE FEET1,622
MLS#8942338
STATUSActive
PROPERTY TYPEResidential - Townhouse
SUBDIVISIONAspen Meadows
SCHOOLDistrict 49
Listing Courtesy of:
RE/MAX Professionals
Agency Contact: courtneysellshomes@gmail.com,303-483-2301

Property Description
Welcome home to modern style and low-maintenance living in this beautifully designed two-story townhome. The open-concept main level creates an inviting space for everyday living and entertaining, seamlessly connecting the spacious family room, dining area, and well appointed kitchen. A convenient main level powder bath adds functionality for guests. Upstairs, you will find a private primary suite featuring a walk-in closet and an 3/4 bath, creating the perfect retreat at the end of the day. Two additional bedrooms, a full bathroom, and an upstairs laundry room provide a practical layout that keeps everyday living organized and convenient. Natural light fills the home, enhancing its bright and welcoming atmosphere, while the attached two-car garage offers plenty of storage and easy access. Thoughtfully designed for both comfort and functionality, this move-in ready townhome is the perfect place to enjoy modern living with minimal maintenance.
Property Features
Property Type: Residential - Townhouse
Basement: Crawl Space
Cooling: Central Air
Garage: 2 car attached
Heating: Forced Air, Natural Gas
Home Style: Contemporary
Lot Size: 0.06 Acres
Roof Type: Composition
Stories: 2.0
Taxes: $2,479
Year Built: 2024
Amenities
Ceiling Fan(s)
Eat-in Kitchen
Quartz Counters
Smoke Free
Solid Surface Counters
Walk-In Closet(s)
Garden
Private Yard
Feature Descriptions
Appliances: Dishwasher, Disposal, Dryer, Microwave, Oven, Range, Refrigerator, Washer
Baths 3/4: 1
Baths Full: 1
Baths Half: 1
Baths Total: 3
Days on Site: 1
Exclusions: Secondary Refrigerator next to TV
Exterior: Cement Siding, Stone
Fencing: Full
Flooring: Carpet, Vinyl
HOA Fee: 250/ Quarterly
Parcel#: 53042-10-026
Parking: Concrete
Parking Notes: Concrete
Patio/Porch: Patio
Security: Carbon Monoxide Detector(s), Smoke Detector(s)
Sewer: Public Sewer
Water: Public
Window: Double Pane Windows, Window Coverings
Local Schools
High School: Vista Ridge
Middle School: Sky View
Elementary School: Inspiration View
School District: District 49
Listed By / Shown By
Listed By
Agency Name: RE/MAX Professionals
Agency Contact: courtneysellshomes@gmail.com,303-483-2301
Shown By
Agent Name: Angie Cunningham
Agent Phone: (719) 209-5886
Agency Title: The Cutting Edge, Realtors
Estimate Your Payment
Estimated Payment
$ 2,397.37 per month $2,068.32 Principal & Interest $206.58 Property Tax $122.47 Homeowner's Insurance
8282 Grey Bark Way | MLS# 8942338
This townhouse located at 8282 Grey Bark Way , Colorado Springs, CO 80908 is currently listed for sale with an asking price of $419,900. This property was built in 2024 and has 3 bedrooms and 2 full and 1 partial baths with 1622 sq. ft. Grey Bark Way is located in the Aspen Meadows subdivision within the District 49 school district. Search Aspen Meadows real estate on angie.thecuttingedgerealtors.com today.