
BEDS3
BATHS2 full 1 partial
SQUARE FEET2,888
MLS#1882609
STATUSActive
PROPERTY TYPEResidential - Single Family
SUBDIVISIONSterling Ranch
SCHOOLDouglas RE-1
Listing Courtesy of:
Remingo
Agency Contact: Ian@REMINGO.COM,303-736-9175

Property Description
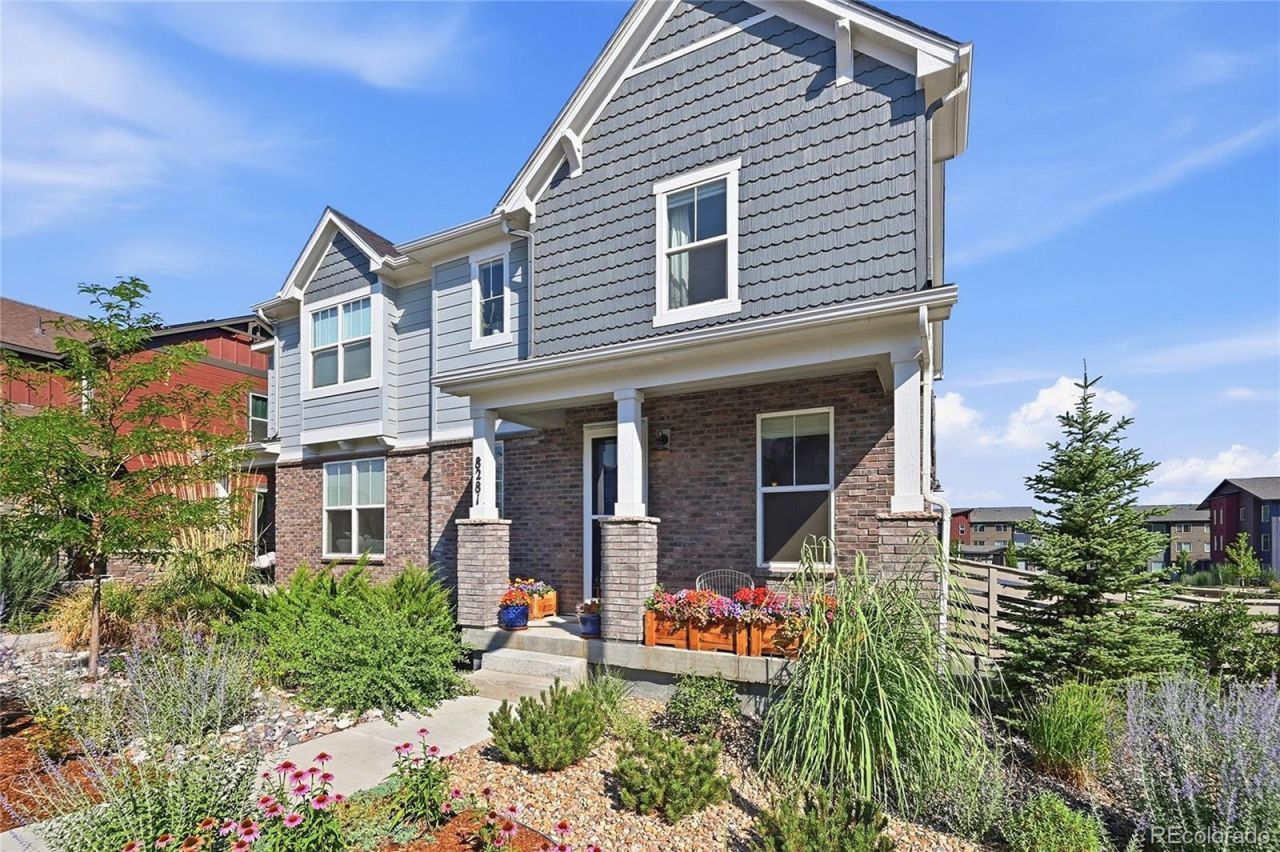
Welcome to your new adventure with this delightful home nestled in the heart of Sterling Ranch! With 3 cozy bedrooms and 3 bathrooms spread over 2,888 square feet, this house is just waiting for your personal touch. Imagine stepping into a bright and airy living area, where wood-finish flooring and plenty of natural light create the perfect backdrop for family gatherings or movie nights!The kitchen is a dream come true for aspiring chefs! Featuring a spacious island, stainless steel appliances, and a walk-in pantry, its perfect for whipping up your favorite meals. Dont forget about the dining area that opens up to a charming side yard?ideal for sipping coffee on sunny mornings or hosting weekend barbecues with friends!Step outside into your private yard, where the possibilities are endless! Whether you want to host a summer cookout or simply enjoy a peaceful evening under the stars, this space has it all. Located in the friendly Sterling Ranch community, youll have access to parks, trails, and all the outdoor fun Colorado has to offer. Get ready to make wonderful memories in your new home!
Property Features
Property Type: Residential - Single Family
Basement: Unfinished
Cooling: Central Air
Garage: 2 car attached
Heating: Forced Air
Lot Size: 0.08 Acres
Roof Type: Composition
Stories: 2.0
Taxes: $6,752
Year Built: 2022
Amenities
Ceiling Fan(s)
Eat-in Kitchen
High Speed Internet
Kitchen Island
Pantry
Primary Suite
Stone Counters
Walk-In Closet(s)
Feature Descriptions
Appliances: Dishwasher, Disposal, Microwave, Range, Refrigerator, Tankless Water Heater
Association Amenities: Clubhouse, Park, Pool
Baths 3/4: 1
Baths Full: 1
Baths Half: 1
Baths Total: 3
Days on Site: 1
Exclusions: Sellers personal property.
Exterior: Brick, Frame
Fencing: Full
Flooring: Carpet, Laminate, Tile
Lot: Corner Lot, Irrigated, Landscaped, Master Planned
Parcel#: R0608065
Patio/Porch: Front Porch
Sewer: Community Sewer
Water: Public
Window: Egress Windows
Local Schools
High School: Thunderridge
Middle School: Ranch View
Elementary School: Roxborough
School District: Douglas RE-1
Listed By / Shown By
Listed By
Agency Name: Remingo
Agency Contact: Ian@REMINGO.COM,303-736-9175
Shown By
Agent Name: Angie Cunningham
Agent Phone: (719) 209-5886
Agency Title: The Cutting Edge, Realtors
Estimate Your Payment
Estimated Payment
$ 3,771.37 per month $3,029.33 Principal & Interest $562.67 Property Tax $179.38 Homeowner's Insurance
8281 Hunts Peak Street | MLS# 1882609
This single family home located at 8281 Hunts Peak Street, Littleton, CO 80125 is currently listed for sale with an asking price of $615,000. This property was built in 2022 and has 3 bedrooms and 2 full and 1 partial baths with 2888 sq. ft. Hunts Peak Street is located in the Sterling Ranch subdivision within the Douglas RE-1 school district. Search Sterling Ranch real estate on angie.thecuttingedgerealtors.com today.