
BEDS3
BATHS2
SQUARE FEET2,174
MLS#9725116
STATUSActive
PROPERTY TYPEResidential - Single Family
SUBDIVISIONFairfax
Property Description
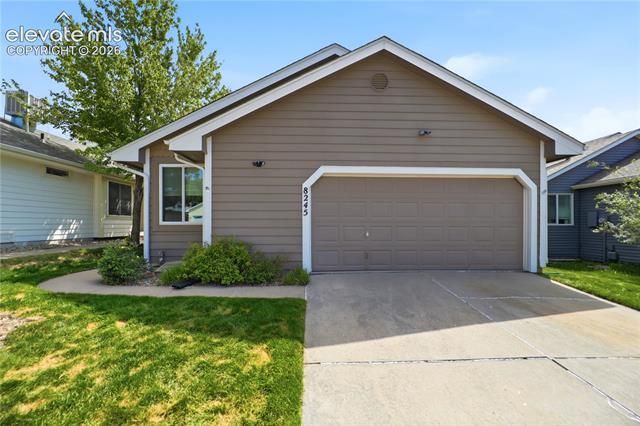
Vaulted ceilings and abundant natural light enhance the inviting main living spaces, while the wood fireplace provides a warm focal point for relaxing evenings. The dining area opens to a galley kitchen and charming backyard retreat featuring mature landscaping, a patio, and garden spaces that create the perfect setting for outdoor dining, morning coffee, or weekend gatherings. The unfinished basement offers flexibility for future expansion, hobbies, storage, or a personalized recreation space, with workbenches already in place for projects and organization. A partially completed bathroom provides a head start on finishing the basement to suit your needs as well. Conveniently located with quick access to Powers Boulevard, this home is in close proximity to shopping, D20 schools, dining, parks, medical facilities, and everyday amenities. Combining functional living space, outdoor space, and an ideal location in the popular Fairfax neighborhood this home is one to put on your list to visit!
Property Features
Property Type: Residential - Single Family
Cooling: Ceiling Fan(s), Central Air
Fenced: Yes
Garage: 2 car attached
Heating: Forced Air
Lot Size: 0.10 Acres
Roof Type: Composite Shingle
Stories: 1.0
Taxes: $1,585
Year Built: 1987
Feature Descriptions
Basement/Foundation: Full Basement
Existing Utilities: Electricity Connected, Natural Gas Connected
Exterior: Wood
Fence: Rear
Floor Plan: Ranch
Garage Type: Attached
Lot: Level
Square Footage: 1072 (Basement), 1102 (Main)
Utilities: Electricity Connected, Natural Gas Connected
Water: Municipal
Listed By / Shown By
Listed By
Agency Name: The Platinum Group
Agency Phone: 719-536-4444
Shown By
Agent Name: Angie Cunningham
Agent Phone: (719) 209-5886
Agency Title: The Cutting Edge, Realtors

Estimate Your Payment
Estimated Payment
$ 2,218.96 per month $1,970.30 Principal & Interest $132.00 Property Tax $116.67 Homeowner's Insurance
8245 Scarborough Drive | MLS# 9725116
This single family home located at 8245 Scarborough Drive, Colorado Springs, CO 80920 is currently listed for sale with an asking price of $400,000. This property was built in 1987 and has 3 bedrooms with 2174 sq. ft. Scarborough Drive is located in the Fairfax subdivision. Search Fairfax real estate on angie.thecuttingedgerealtors.com today.