
BEDS3
BATHS3
SQUARE FEET2,798
MLS#241374
STATUSActive
PROPERTY TYPEResidential - Single Family
SUBDIVISIONSt Charles-Mesa
SCHOOL70
Property Description
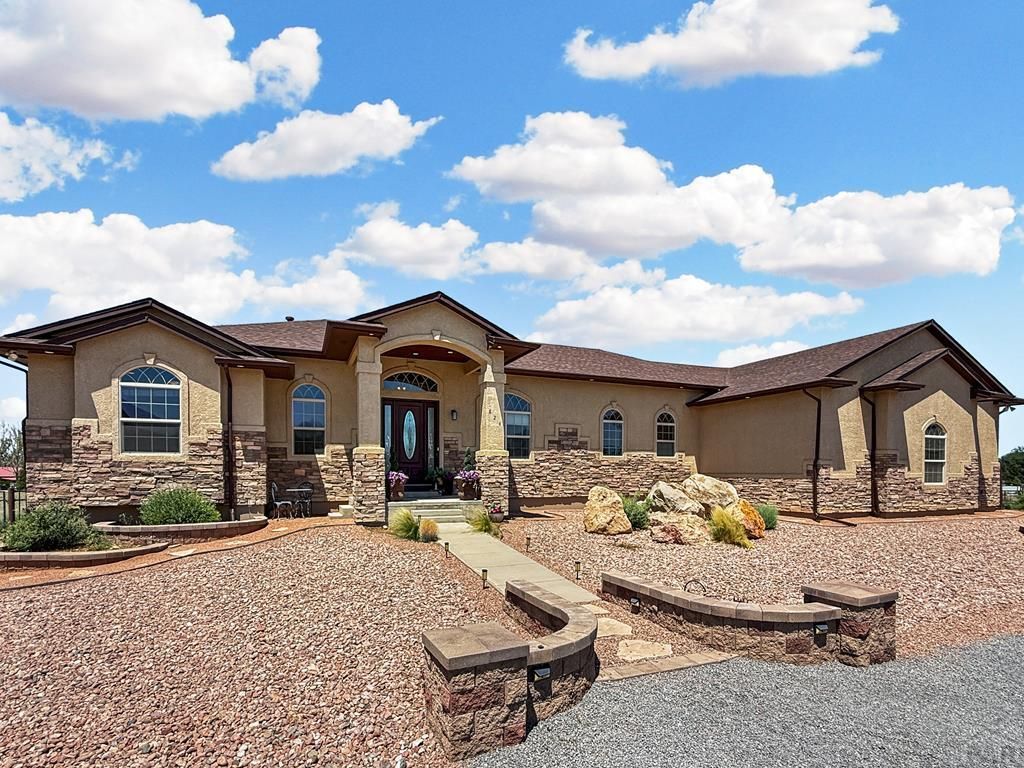
Nestled at the end of a quiet cul-de-sac on 3 picturesque acres in the highly desirable Pueblo County, this exceptional custom ranch offers luxury, comfort, and endless possibilities. Boasting 2,798 sq ft on the main level plus a full walk-out basement ready for your vision with rough-ins for 2 bathrooms and a future kitchen, this home was designed to grow with you. The open-concept living area showcases rich hardwood floors, custom cabinetry, granite countertops, an oversized island, pantry, breakfast nook, formal dining area, and walls of windows framing breathtaking views of Pikes Peak. The luxurious primary suite is a true retreat featuring private patio access, a spa-inspired 5-piece bath w/ dual head shower, and an extraordinary custom dressing room with built-in cabinetry, sliding mirrored barn door, and slide out shelving. Two additional bedrooms share a spacious Jack-and-Jill bath. Enjoy central vacuum, dual zoned double HVAC, surround sound wiring, dedicated office, gas fireplace, and a finished 4-car garage with epoxy floors, built-in cabinets, 13' ceilings, and oversized doors. Outside you'll find RV parking & sanitary dump, a fully fenced backyard with sprinkler/drip system, a 40x60 barn with 100-amp service, LED lighting and oversized overhead doors, owned 6.4kW solar, new roof in 2021, horses allowed, permitted well, and room to create the lifestyle you've always imagined once you Get Your Golden Key!
Property Features
Property Type: Residential - Single Family
Fenced: Yes
Fireplaces: 1
Garage: 4 car attached
Home Style: Ranch
Lot Size: 3.00 Acres
Taxes: $4,786
Year Built: 2004
Feature Descriptions
Approximate Square Footage (Level): 2798 (Main), 2742 (Basement)
Exterior: Unpaved Street, Barn, Outbuildings, Horses Allowed, RV Parking, Cul-de-Sac, Mountain View, Lake/Water View, Solar Owned, See Remarks
Interior: Hardwood Floors, Tile Floors, Window Coverings, Ceiling Fan(s), Vaulted Ceiling(s), Smoke Detector/CO, Garage Door Opener, Security System Owned, Sump Pump, Walk-In Closet(s), Cable TV, Surround Sound, Garden Tub, Walk-in Shower, Granite Counter Top
Landscaping: Sprinkler System-Front, Metal Fence-Rear, Lawn-Rear, Rock-Front, Trees-Front, Garden Area-Rear, Outdoor Lighting-Front, Outdoor Lighting-Rear
Lot Dimensions: 446x293
Parking Notes: 4+ Car Garage Attached
Patio/Deck: Porch-Covered-Front, Patio-Covered-Rear, Deck-Covered-Rear
Security: yes
Local Schools
School District: 70
Listed By / Shown By
Listed By
Agency Name: Rocky Mountain Realty
Agency Phone: (719)569-7276
Shown By
Agent Name: Angie Cunningham
Agent Phone: (719) 209-5886
Agency Title: The Cutting Edge, Realtors

Estimate Your Payment
Estimated Payment
$ 5,093.98 per month $4,432.67 Principal & Interest $398.83 Property Tax $262.47 Homeowner's Insurance
824 Patience Place | MLS# 241374
This single family home located at 824 Patience Place, Pueblo, CO 81006 is currently listed for sale with an asking price of $899,900. This property was built in 2004 and has 3 bedrooms with 2798 sq. ft. Patience Place is located in the St Charles-Mesa subdivision within the 70 school district. Search St Charles-Mesa real estate on angie.thecuttingedgerealtors.com today.