
BEDS4
BATHS3 full 1 partial
SQUARE FEET2,600
MLS#9936067
STATUSActive
PROPERTY TYPEResidential - Single Family
SUBDIVISIONClaremont Ranch
SCHOOLDistrict 49
Listing Courtesy of:
Top Tier Real Estate and Notary, LLC
Agency Contact: nicolehappelrealtor@gmail.com,719-492-2584

Property Description
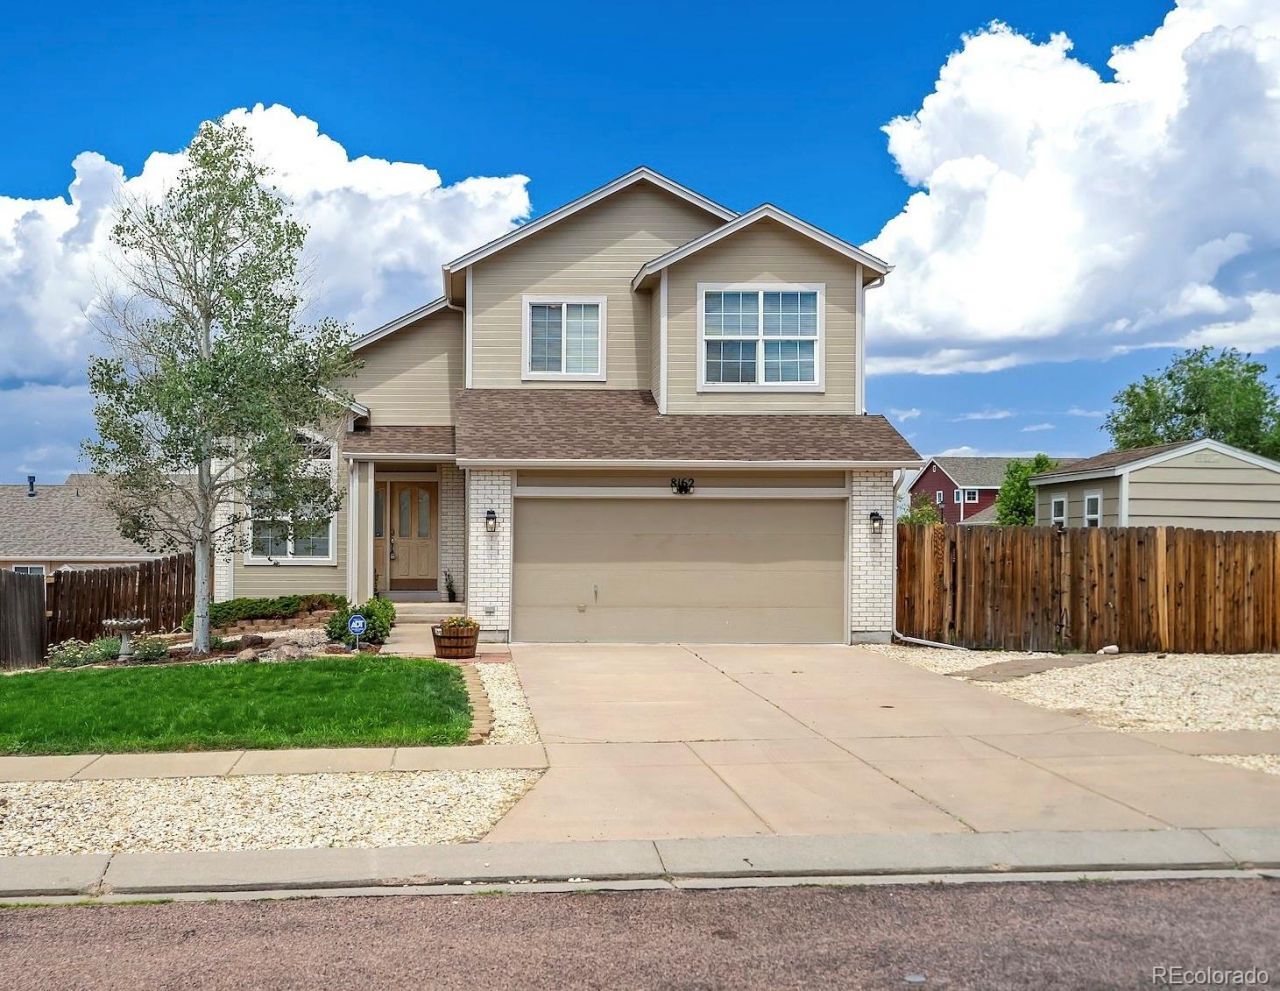
Situated on a spacious corner lot, this lovely home was built in 2005 and features 4 bedrooms, 4 bathrooms and 2,600 square feet of living space. The interior boasts LVP wood floors throughout the main level, vaulted ceilings, gas fireplace, updated kitchen with newer cabinets, center island, quartz counters, tile backsplash, under-cabinet lighting, recessed can lighting, new stainless steel appliances, as well as finished basement with large rec room and private bed and bath. This larger than average lot features mature trees, flowering shrubs, lush lawn, sprinkler system, rock borders, patios, rear fence and even a storage shed. Great location¦close to neighborhood parks and shopping, and just minutes from Shriever and Peterson AFB.
Property Features
Property Type: Residential - Single Family
Basement: Finished, Full
Cooling: Central Air
Fireplaces: 1
Garage: 2 car attached
Heating: Forced Air
Home Style: Traditional
Lot Size: 0.16 Acres
Roof Type: Composition
Stories: 2.0
Taxes: $2,277
Year Built: 2005
Amenities
Ceiling Fan(s)
Five Piece Bath
Open Floorplan
Quartz Counters
Radon Mitigation System
Smoke Free
Vaulted Ceiling(s)
Walk-In Closet(s)
Private Yard
Feature Descriptions
Appliances: Dishwasher, Disposal, Dryer, Freezer, Humidifier, Microwave, Range, Refrigerator, Washer
Baths 3/4: 1
Baths Full: 2
Baths Half: 1
Baths Total: 4
Days on Site: 1
Exclusions: none
Exterior: Brick, Wood Siding
Fencing: Full
Fireplace: Family Room, Gas
Flooring: Carpet, Vinyl, Wood
Lot: Corner Lot, Landscaped, Sprinklers In Front
Parcel#: 5404305006
Parking: Concrete
Parking Notes: Concrete
Patio/Porch: Patio
Pets Allowed: Yes
Security: Carbon Monoxide Detector(s), Radon Detector
Sewer: Public Sewer
Utilities: Electricity Connected, Natural Gas Connected, Phone Connected
Water: Public
Window: Bay Window(s), Double Pane Windows, Window Coverings
Local Schools
High School: Sand Creek
Middle School: Horizon
Elementary School: Evans
School District: District 49
Listed By / Shown By
Listed By
Agency Name: Top Tier Real Estate and Notary, LLC
Agency Contact: nicolehappelrealtor@gmail.com,719-492-2584
Shown By
Agent Name: Angie Cunningham
Agent Phone: (719) 209-5886
Agency Title: The Cutting Edge, Realtors
Estimate Your Payment
Estimated Payment
$ 2,641.93 per month $2,315.10 Principal & Interest $189.75 Property Tax $137.08 Homeowner's Insurance
8162 Postrock Drive | MLS# 9936067
This single family home located at 8162 Postrock Drive , Colorado Springs, CO 80951 is currently listed for sale with an asking price of $470,000. This property was built in 2005 and has 4 bedrooms and 3 full and 1 partial baths with 2600 sq. ft. Postrock Drive is located in the Claremont Ranch subdivision within the District 49 school district. Search Claremont Ranch real estate on angie.thecuttingedgerealtors.com today.