
BEDS6
BATHS4
SQUARE FEET4,919
MLS#3164301
STATUSActive
PROPERTY TYPEResidential - Single Family
SUBDIVISIONCrystal Park
Property Description
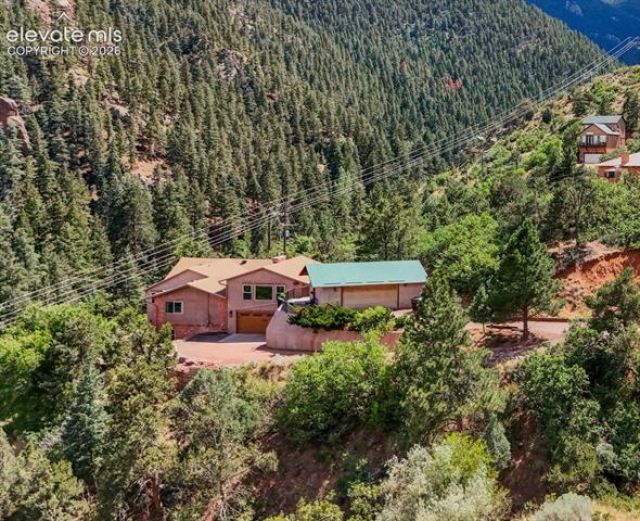
Welcome to luxury mountain living at its finest in the exclusive, gated enclave of Crystal Park. Nestled in a private, secure setting, this spectacular 6-bedroom, 4-bathroom residence offers a refined blend of rustic warmth and high-end sophistication. Step into a warm vestibule featuring built-in bench seating and storage. Hardwood flooring spans the main level, where a magnificent Great Room awaits with beamed vaulted ceilings, chandeliers, and a stone wood-burning fireplace. A wall of windows floods the space with natural light while framing sweeping, uninterrupted mountain and city views. Adjacent, the open dining area easily accommodates a grand table and boasts lovely bay windows with direct outdoor access. The gourmet kitchen is a chef’s dream, equipped with state-of-the-art stainless-steel appliances, including a Thermador 6-burner range with double ovens and a pot filler. Custom knotty wood cabinetry, quartz countertops, a tiled backsplash, and an island with seating complement a copper stamped farm sink flanked by expansive scenic windows. The main-level primary suite offers a serene retreat with recessed lighting, a walk-in closet, and an ensuite bath featuring dual quartz vanities. The upper level expands your living options with a guest bedroom and a versatile loft—ideal for a second family room, game room, or executive office—complete with a wet bar and beamed vaulted ceilings. The finished basement adds immense space, featuring three carpeted bedrooms with walk-in closets, one non-conforming bedroom with private outdoor access, a laundry room, a full bath, and a 3/4 bath. Indulge in endless outdoor entertaining on the massive 14’ x 48’ composite deck, or follow a short pathway to a private stream. Additional features include an attached 2-car garage plus an additional detached 2-car garage (both oversized with abundant storage), stamped concrete entry, solar panels, surround sound, well/septic, and a radon mitigation system. Enjoy premier Crystal Park amenities: clubhouse, pool, tennis/pickleball courts, trails, ponds, and vibrant community events. Located at the base of Crystal Park close to front gate, just 13 minutes to Downtown Colorado Springs and 5 minutes to Manitou Springs.
Property Features
Property Type: Residential - Single Family
Cooling: Ceiling Fan(s)
Fenced: Yes
Fireplaces: Main Level, One, Wood Burning
Garage: 4 car attached
Heating: Forced Air, Passive Solar
Lot Size: 0.70 Acres
Roof Type: Composite Shingle
Stories: 1.0
Taxes: $4,157
Year Built: 1977
Feature Descriptions
Appliances: 220v in Kitchen, Dishwasher, Disposal, Gas in Kitchen, Kitchen Vent Fan, Microwave Oven, Range, Refrigerator
Association Fee: $270.00 (Monthly)
Basement/Foundation: Full Basement
Community Features: Club House, Community Center, Gated Community, Hiking or Biking Trails, Lake/Pond, Playground Area, Pool, Tennis
Complex Amenities: Club House, Gated Community, Lake/Pond, Playground, Pool, Recreation Room, Tennis
Existing Utilities: Electricity Connected, Solar
Exterior: Brick, Stucco
Fence: Rear
Floor Plan: 1.5 Story
Floors: Carpet, Tile, Wood, Luxury Vinyl
Garage Amenities: Even with Main Level, Garage Door Opener, Oversized, Workshop
Garage Type: Attached, Detached
Interior: 6-Panel Doors,9Ft + Ceilings, Beamed Ceilings, Crown Molding, Great Room, Vaulted Ceilings
Laundry Facilities: Electric Hook-up, Lower
Lot: 360-degree View, Backs to Open Space, City View, Hillside, Mountain View, Sloping, Stream/Creek, Trees/Woods, View of Rock Formations
Percentage of Basement Finished: 84
Square Footage: 1727 (Basement), 2461 (Main)
Utilities: Electricity Connected, Solar
View: 360-degree, City, Mountain, Rock Formations
Water: Well
Wooded: Yes
Listed By / Shown By
Listed By
Agency Name: Courlas Realty Inc.
Agency Phone: 719-470-0178
Shown By
Agent Name: Angie Cunningham
Agent Phone: (719) 209-5886
Agency Title: The Cutting Edge, Realtors

Estimate Your Payment
Estimated Payment
$ 6,085.56 per month $5,418.31 Principal & Interest $346.42 Property Tax $320.83 Homeowner's Insurance
812 Crystal Park Road | MLS# 3164301
This single family home located at 812 Crystal Park Road, Manitou Springs, CO 80829 is currently listed for sale with an asking price of $1,100,000. This property was built in 1977 and has 6 bedrooms with 4919 sq. ft. Crystal Park Road is located in the Crystal Park subdivision. Search Crystal Park real estate on angie.thecuttingedgerealtors.com today.