
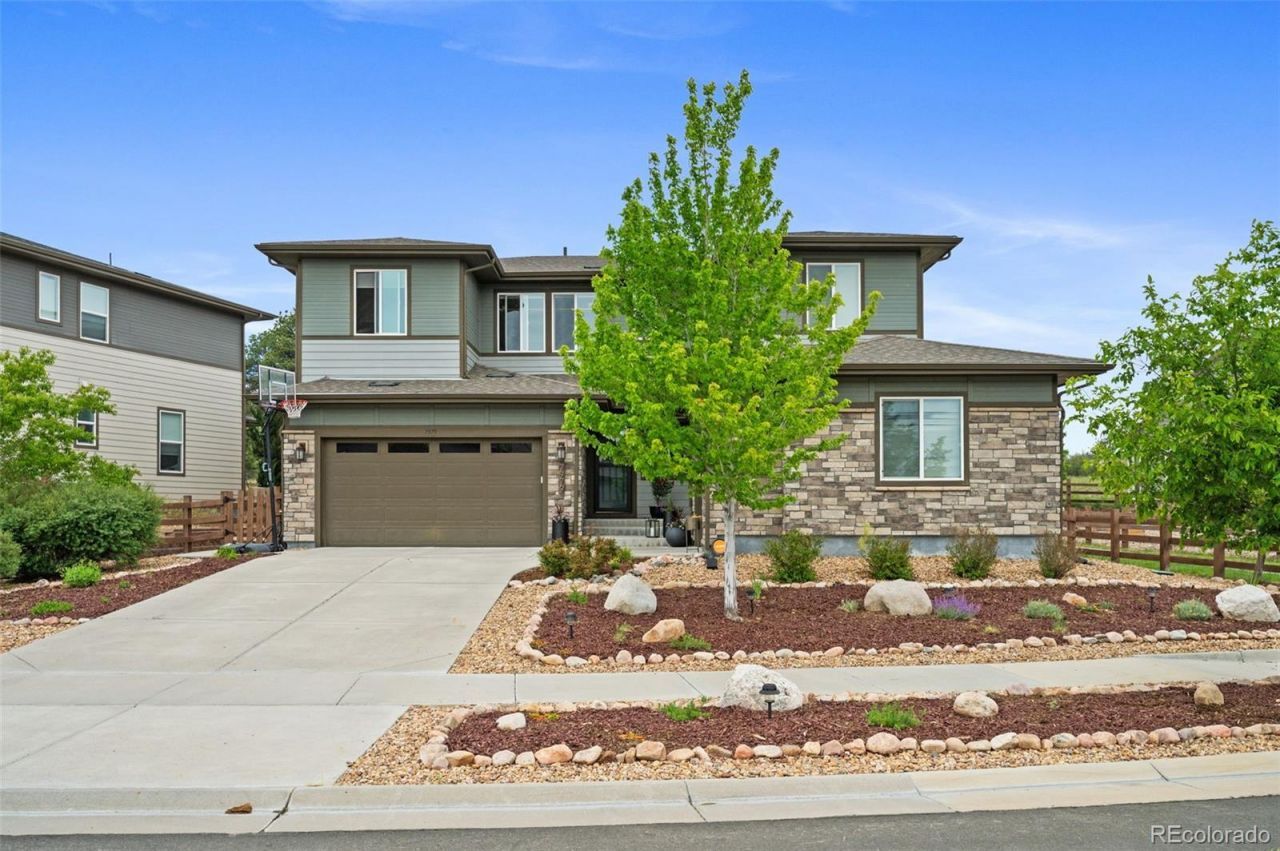
BEDS6
BATHS4 full 1 partial
SQUARE FEET4,370
MLS#8030488
STATUSActive
PROPERTY TYPEResidential - Single Family
SUBDIVISIONWhispering Pines
SCHOOLCherry Creek 5
Listing Courtesy of:
Meyers Real Estate Group
Agency Contact: jack@meyersrealestategroup.com,303-263-3050

Property Description
Nestled in the coveted Whispering Pines community, this exceptional residence boasts a grand, light-filled floor plan designed for both everyday living and elegant entertaining. The showpiece chefs kitchen features an expansive island, premium finishes, and every amenity a culinary enthusiast could desire. Soaring spaces, abundant natural light, and seamless flow create an atmosphere of warmth and sophistication. Showcasing extensive upgrades, custom details, and designer touches throughout, this home exemplifies luxury at every turn. A rare opportunity to enjoy elevated living in a truly remarkable setting.
Property Features
Property Type: Residential - Single Family
Basement: Bath/Stubbed, Finished, Full
Cooling: Central Air
Fireplaces: 1
Garage: 3 car attached
Heating: Forced Air
Home Style: Contemporary
Lot Size: 0.19 Acres
Roof Type: Shingle
Stories: 2.0
Taxes: $9,525
Year Built: 2017
Amenities
Built-in Features
High Ceilings
Jack & Jill Bathroom
Kitchen Island
Open Floorplan
Pantry
Quartz Counters
Walk-In Closet(s)
Barbecue
Fire Pit
Lighting
Feature Descriptions
Appliances: Cooktop, Dishwasher, Disposal, Double Oven, Microwave, Wine Cooler
Association Amenities: Clubhouse, Trail(s)
Baths 3/4: 0
Baths Full: 4
Baths Half: 1
Baths Total: 5
Exclusions: Washer and Dryer Neg.
Exterior: Cement Siding, Stone
Fencing: Full
Fireplace: Family Room
Flooring: Carpet, Tile, Wood
Lot: Greenbelt, Open Space
Parcel#: 035118134
Patio/Porch: Covered, Front Porch, Patio
Sewer: Public Sewer
Water: Public
Window: Double Pane Windows, Window Treatments
Local Schools
High School: Cherokee Trail
Middle School: Fox Ridge
Elementary School: Black Forest Hills
School District: Cherry Creek 5
Listed By / Shown By
Listed By
Agency Name: Meyers Real Estate Group
Agency Contact: jack@meyersrealestategroup.com,303-263-3050
Shown By
Agent Name: Angie Cunningham
Agent Phone: (719) 209-5886
Agency Title: The Cutting Edge, Realtors
Estimate Your Payment
Estimated Payment
$ 5,880.20 per month $4,802.10 Principal & Interest $793.75 Property Tax $284.35 Homeowner's Insurance
7979 S Jackson Gap Street | MLS# 8030488
This single family home located at 7979 S Jackson Gap Street, Aurora, CO 80016 is currently listed for sale with an asking price of $974,900. This property was built in 2017 and has 6 bedrooms and 4 full and 1 partial baths with 4370 sq. ft. S Jackson Gap Street is located in the Whispering Pines subdivision within the Cherry Creek 5 school district. Search Whispering Pines real estate on angie.thecuttingedgerealtors.com today.