
BEDS3
BATHS2 full 1 partial
SQUARE FEET1,450
MLS#6037832
STATUSActive
PROPERTY TYPEResidential - Condominium
SUBDIVISIONSterling Ranch
SCHOOLDouglas RE-1
Listing Courtesy of:
eXp Realty, LLC
Agency Contact: cody@sourceofhome.com,970-528-0604

Property Description
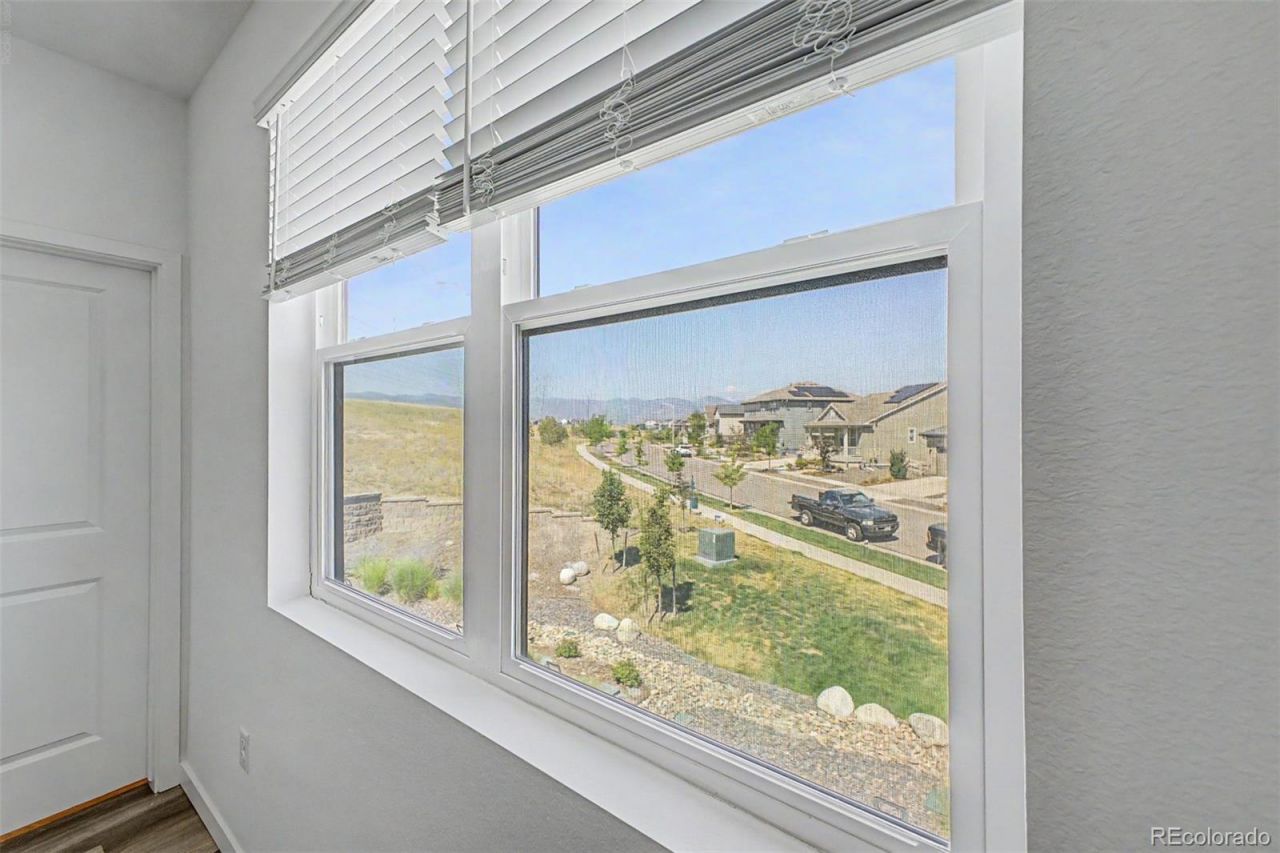
Perfect blend of style, comfort, and convenience in this stunning contemporary townhouse at Sterling Ranch - with coveted mountain views! Discover easy-care landscaping and an attached rear garage. Lives like a brand new home. Step inside to an impeccable open-concept interior featuring clean lines, elegant LVP flooring, and upgraded designer light fixtures that create a modern, inviting atmosphere. The bright living room flows seamlessly into the eat-in kitchen, promoting an easy flow for entertaining or everyday living. The kitchen showcases white shaker cabinets, subway tile backsplash, quartz countertops, stainless steel appliances, and a generous island with a dining bar. Wake up to mountain views in your upstairs primary suite with features a walk-in closet, and an immaculate ensuite with dual vanity and an oversized walk-in shower with a bench. Two additional spacious upstairs bedrooms offer abundant natural light and walk-in closets in each, plus a full bath and a laundry room to add convenience. Enjoy breathtaking mountain views from the master bedroom and front of your home, this is what youve been saving up for. Sterling Ranch residents enjoy exclusive access to walking trails, parks, a clubhouse with brewery and coffee shop, fitness center, and pool. Close proximity to shopping, dining, and schools. Live comfortably in one of Littletons most sought-after communities!
Property Features
Property Type: Residential - Condominium
Basement: Crawl Space
Cooling: Central Air
Garage: 2 car attached
Heating: Forced Air
Home Style: Contemporary
Lot Size: 0.03 Acres
Roof Type: Composition
Stories: 2.0
Taxes: $5,656
Year Built: 2023
Amenities
Ceiling Fan(s)
Eat-in Kitchen
High Ceilings
High Speed Internet
Kitchen Island
Open Floorplan
Pantry
Primary Suite
Quartz Counters
Walk-In Closet(s)
Rain Gutters
Feature Descriptions
Appliances: Dishwasher, Dryer, Oven, Refrigerator, Washer
Association Amenities: Park, Playground, Trail(s)
Baths 3/4: 1
Baths Full: 1
Baths Half: 1
Baths Total: 3
Days on Site: 1
Exclusions: Personal Property
Exterior: Frame, Wood Siding
Fencing: None
Flooring: Vinyl
HOA Fee: 185/ Monthly
Laundry: In Unit
Lot: Landscaped, Open Space
Parcel#: R0612184
Security: Carbon Monoxide Detector(s), Smoke Detector(s)
Sewer: Public Sewer
Units: 5
Utilities: Cable Available, Electricity Connected, Natural Gas Available, Phone Available
Water: Public
Window: Double Pane Windows
Local Schools
High School: Thunderridge
Middle School: Ranch View
Elementary School: Roxborough
School District: Douglas RE-1
Listed By / Shown By
Listed By
Agency Name: eXp Realty, LLC
Agency Contact: cody@sourceofhome.com,970-528-0604
Shown By
Agent Name: Angie Cunningham
Agent Phone: (719) 209-5886
Agency Title: The Cutting Edge, Realtors
Estimate Your Payment
Estimated Payment
$ 3,027.86 per month $2,413.61 Principal & Interest $471.33 Property Tax $142.92 Homeowner's Insurance
7934 Slate River Street , Unit D | MLS# 6037832
This condo located at 7934 Slate River Street , Unit D, Littleton, CO 80125 is currently listed for sale with an asking price of $490,000. This property was built in 2023 and has 3 bedrooms and 2 full and 1 partial baths with 1450 sq. ft. Slate River Street , Unit D is located in the Sterling Ranch subdivision within the Douglas RE-1 school district. Search Sterling Ranch real estate on angie.thecuttingedgerealtors.com today.