
BEDS4
BATHS3 full 1 partial
SQUARE FEET4,478
MLS#3787669
STATUSActive
PROPERTY TYPEResidential - Single Family
SUBDIVISIONsterling ranch
SCHOOLDouglas RE-1
Listing Courtesy of:
Precision Homes Real Estate
Agency Contact: James@phomesre.com,303-489-2769

Property Description
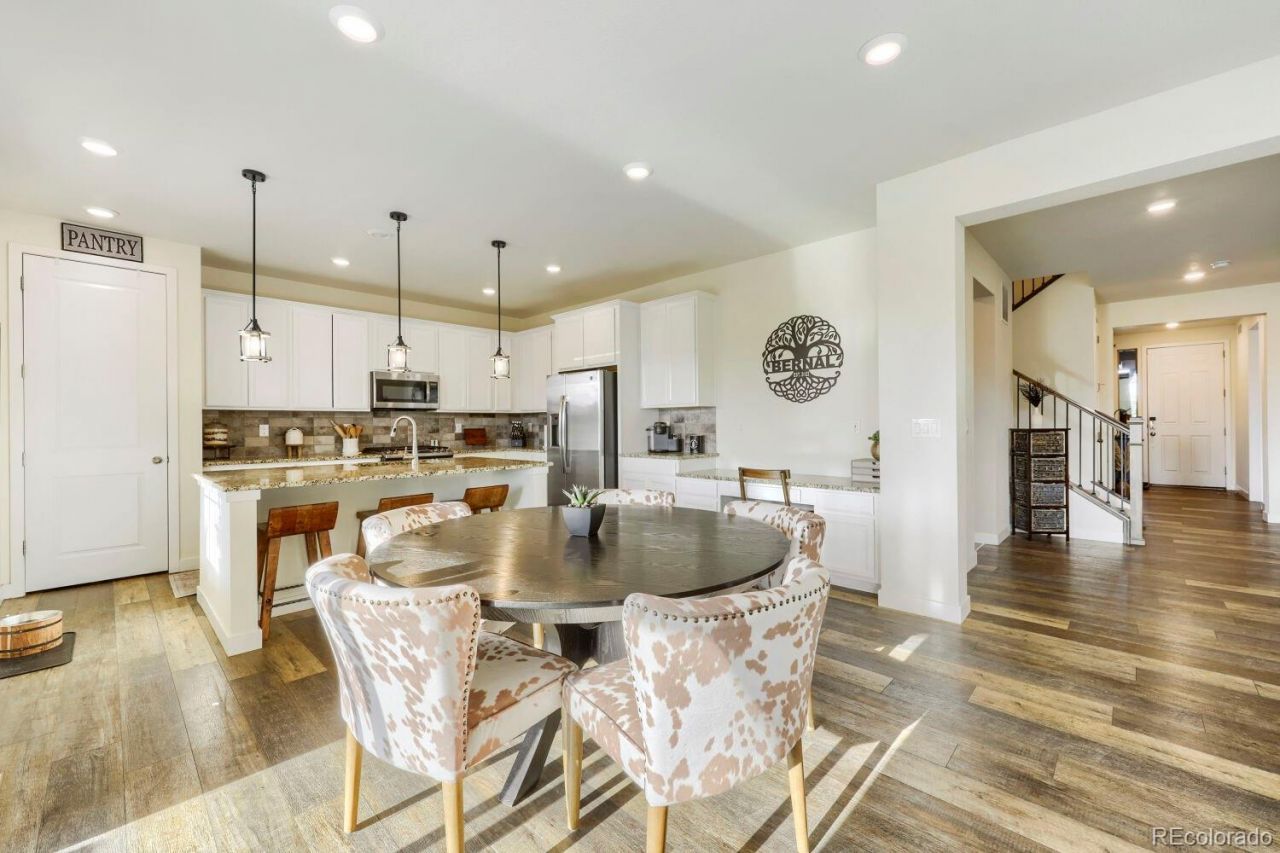
Located in the highly sought-after Sterling Ranch community, this former Lennar model home showcases the popular Next-Gen Chelton floor plan, offering 4 bedrooms and 4 bathrooms with one of Lennars most desirable flexible living designs. This rare opportunity combines a beautifully appointed main residence with a private attached suite, creating the perfect balance of comfort, privacy, and versatility.Thoughtfully designed with exceptional finishes and upgrades throughout, this home features an open-concept layout filled with natural light. The main residence offers a spacious great room, gourmet kitchen with upgraded cabinetry, granite countertops, stainless steel appliances, large island, and walk-in pantry. The primary suite provides a relaxing retreat with a luxurious en-suite bathroom and walk-in closet.The private Next-Gen suite offers a separate living space complete with bedroom, full bathroom, kitchenette, laundry area, and private entrance. Ideal for multigenerational living, extended family, guests, or a private office, this unique design provides flexibility while maintaining independence and privacy.Enjoy Colorado living in the professionally landscaped backyard featuring low-maintenance turf and a thoughtfully designed outdoor living space perfect for relaxing or entertaining. Backing to a natural area with only one neighboring home to the south, this setting provides added privacy, scenic views, and a covered outdoor retreat.Sterling Ranch offers an exceptional lifestyle with miles of trails, parks, open space, community amenities, and convenient access to shopping, dining, and recreation. The Overlook Clubhouse features fitness amenities, resident activities, a lap pool, splash pad, and spaces for gatherings.Rarely available, this Next Gen Chelton home offers modern design, flexible living, privacy, and an incredible community lifestyle?an opportunity not to be missed.
Property Features
Property Type: Residential - Single Family
Basement: Unfinished, Walk-Out Access
Cooling: Central Air
Fireplaces: 1
Garage: 3 car attached
Heating: Forced Air
Home Style: Traditional
Lot Size: 0.20 Acres
Roof Type: Composition
Stories: 2.0
Taxes: $9,661
Year Built: 2019
Amenities
Ceiling Fan(s)
Eat-in Kitchen
Entrance Foyer
Five Piece Bath
Granite Counters
High Ceilings
High Speed Internet
In-Law Floorplan
Jack & Jill Bathroom
Kitchen Island
Open Floorplan
Pantry
Primary Suite
Quartz Counters
Smoke Free
Walk-In Closet(s)
Garden
Lighting
Private Yard
Rain Gutters
Feature Descriptions
Appliances: Convection Oven, Cooktop, Dishwasher, Disposal, Microwave, Oven, Range, Refrigerator, Self Cleaning Oven
Association Amenities: Clubhouse, Fitness Center, Park, Playground, Pool, Tennis Court(s), Trail(s)
Baths 3/4: 0
Baths Full: 3
Baths Half: 1
Baths Total: 4
Exclusions: All sellers Personal property, washer, dryer in main house, hanging patio furniture, 2- chest freezers in basement, all TVs
Exterior: Frame, Stone
Fencing: Full
Fireplace: Family Room, Gas Log
Flooring: Carpet, Tile, Vinyl
Laundry: In Unit
Lot: Greenbelt, Landscaped, Open Space, Sprinklers In Front, Sprinklers In Rear
Parcel#: R0498382
Parking: Concrete, Insulated Garage, Tandem
Parking Notes: Concrete, Insulated Garage, Tandem
Patio/Porch: Covered, Deck, Front Porch, Patio
Pets Allowed: Cats OK, Dogs OK
Security: Carbon Monoxide Detector(s), Smart Cameras, Smoke Detector(s), Video Doorbell
Sewer: Public Sewer
Utilities: Cable Available, Electricity Connected, Natural Gas Connected, Phone Connected
Water: Public
Window: Double Pane Windows, Window Coverings
Local Schools
High School: Thunderridge
Middle School: Ranch View
Elementary School: Roxborough
School District: Douglas RE-1
Listed By / Shown By
Listed By
Agency Name: Precision Homes Real Estate
Agency Contact: James@phomesre.com,303-489-2769
Shown By
Agent Name: Angie Cunningham
Agent Phone: (719) 209-5886
Agency Title: The Cutting Edge, Realtors
Estimate Your Payment
Estimated Payment
$ 5,839.88 per month $4,753.34 Principal & Interest $805.08 Property Tax $281.46 Homeowner's Insurance
7843 Fraser River Circle | MLS# 3787669
This single family home located at 7843 Fraser River Circle , Littleton, CO 80125 is currently listed for sale with an asking price of $965,000. This property was built in 2019 and has 4 bedrooms and 3 full and 1 partial baths with 4478 sq. ft. Fraser River Circle is located in the sterling ranch subdivision within the Douglas RE-1 school district. Search Sterling Ranch real estate on angie.thecuttingedgerealtors.com today.