
BEDS2
BATHS1 full
SQUARE FEET959
MLS#3168555
STATUSActive
PROPERTY TYPEResidential - Condominium
SUBDIVISIONWhispering Pines
SCHOOLDenver 1
Listing Courtesy of:
Sellstate ACE Properties
Agency Contact: sumnersells365@gmail.com,303-906-6776

Property Description
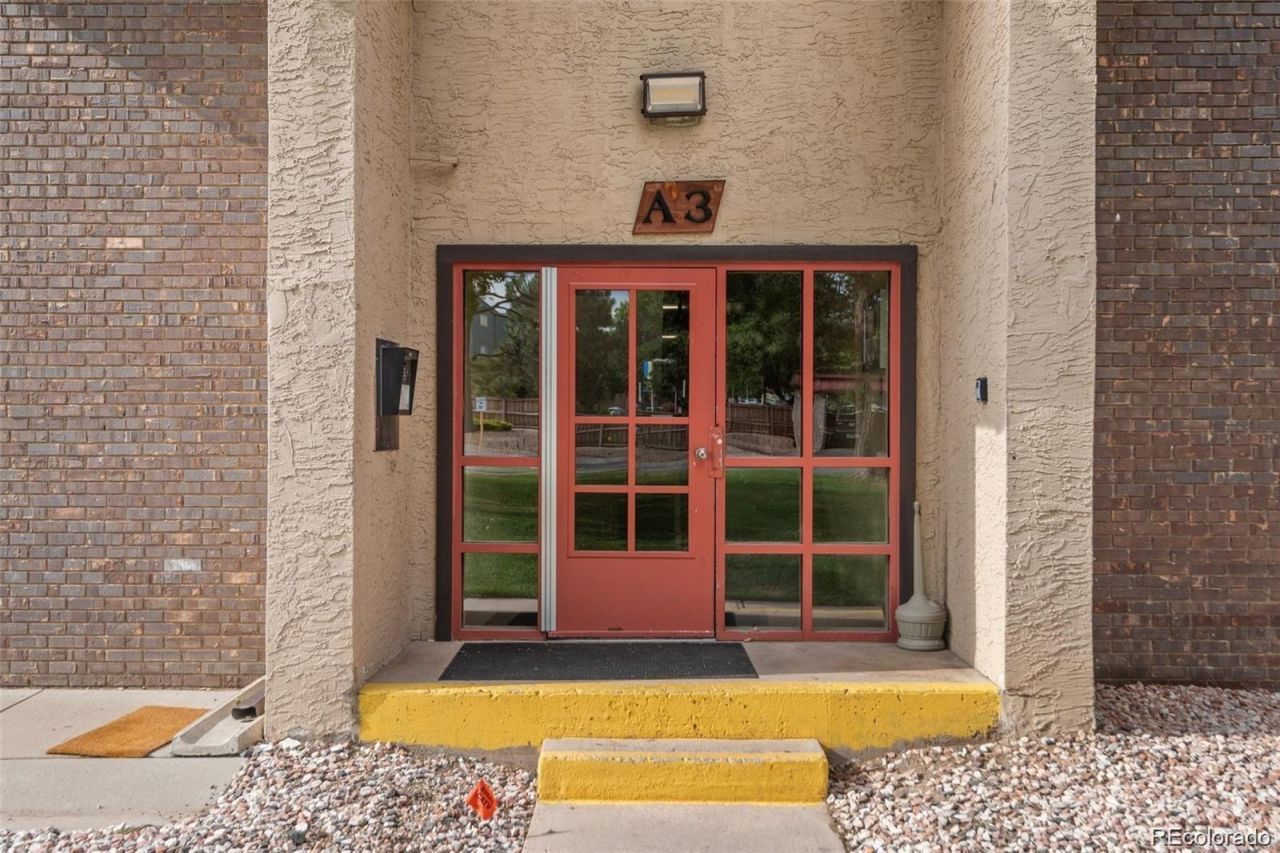
Welcome home to this lovely garden level retreat at Whispering Pines! This 2 bedroom, one bath unit was updated in 2019 and features low maintenance hard flooring throughout, updated appliances, and an open and spacious floor plan in an amazing location. Close to all amenities and coveniences, parks and recreation, and Denver living at its best. Easy access to I-225 and I-25. Your vehicle will be sheltered from the elements with your detached carport space #149. Community amenities include clubhouse, gym, and pool a quick stroll from your front door. Additional storage locker and community laundry right down the hall. Strong rents in the community make this a wonderful opportunity for owner occupant or investor alike. Schedule your showing today!
Property Features
Property Type: Residential - Condominium
Cooling: Central Air
Heating: Forced Air
Roof Type: Composition
Stories: 1.0
Taxes: $953
Year Built: 1972
Amenities
Eat-in Kitchen
No Stairs
Feature Descriptions
Appliances: Dishwasher, Disposal, Oven, Range, Range Hood, Refrigerator
Association Amenities: Clubhouse, Park, Parking, Pool, Tennis Court(s)
Baths 3/4: 0
Baths Full: 1
Baths Half: 0
Baths Total: 1
Days on Site: 57
Exclusions: NONE
Exterior: Brick, Cedar
Flooring: Laminate
HOA Fee: 467.17/ Monthly
Laundry: Common Area
Parcel#: 7046-01-127
Sewer: Community Sewer
Window: Double Pane Windows
Local Schools
High School: Thomas Jefferson
Middle School: Hamilton
Elementary School: Southmoor
School District: Denver 1
Listed By / Shown By
Listed By
Agency Name: Sellstate ACE Properties
Agency Contact: sumnersells365@gmail.com,303-906-6776
Shown By
Agent Name: Angie Cunningham
Agent Phone: (719) 209-5886
Agency Title: The Cutting Edge, Realtors
Estimate Your Payment
Estimated Payment
$ 898.55 per month $773.34 Principal & Interest $79.42 Property Tax $45.79 Homeowner's Insurance
7755 E Quincy Avenue, Unit 101A3 | MLS# 3168555
This condo located at 7755 E Quincy Avenue, Unit 101A3, Denver, CO 80237 is currently listed for sale with an asking price of $157,000. This property was built in 1972 and has 2 bedrooms and 1 full baths with 959 sq. ft. E Quincy Avenue, Unit 101A3 is located in the Whispering Pines subdivision within the Denver 1 school district. Search Whispering Pines real estate on angie.thecuttingedgerealtors.com today.