
BEDS5
BATHS3
SQUARE FEET2,590
MLS#6354412
STATUSActive
PROPERTY TYPEResidential - Single Family
SUBDIVISIONWoodmen Hills
Property Description
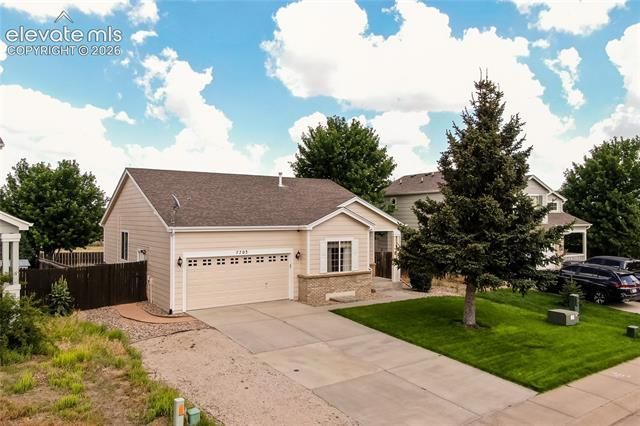
Don't miss this exceptional ranch-style home featuring 5 bedrooms, 3 bathrooms, and 2,590 square feet of thoughtfully designed living space. The open-concept main level offers comfortable everyday living, while the fully finished basement significantly expands the home's functionality. Complete with additional bedrooms, a full bathroom, and a spacious family/recreation room, the lower level is ideal for entertaining, hosting overnight guests, creating a private retreat, setting up a home office, or accommodating multi-generational living. Step outside to a 12' x 12' composite deck overlooking a fully fenced backyard that backs directly to open space with a neighborhood park and Frisbee golf course. Enjoy added privacy, peaceful views, and direct access to outdoor recreation right from your backyard. Additional highlights include central air conditioning, an attached 2-car garage, and the convenience of true main-level living with an abundance of finished space downstairs. This move-in-ready home offers the perfect combination of comfort, versatility, and an outstanding location.
Property Features
Property Type: Residential - Single Family
Cooling: Ceiling Fan(s), Central Air
Fenced: Yes
Fireplaces: None
Garage: 2 car attached
Heating: Forced Air, Natural Gas
Lot Size: 0.22 Acres
Roof Type: Composite Shingle
Stories: 1.0
Taxes: $1,666
Year Built: 2003
Feature Descriptions
Appliances: 220v in Kitchen, Dishwasher, Disposal, Dryer, Microwave Oven, Refrigerator, Washer
Basement/Foundation: Full Basement
Days on Site: 1
Existing Utilities: Electricity Connected, Natural Gas Connected
Exterior: Wood
Fence: Rear
Floor Plan: Ranch
Floors: Carpet, Luxury Vinyl
Garage Amenities: Garage Door Opener
Garage Type: Attached
Interior: Vaulted Ceilings
Laundry Facilities: Basement
Lot: Backs to Open Space, Cul-de-sac, Level, View of Pikes Peak
Outbuilding(s): Yes
Out Buildings: Storage Shed
Percentage of Basement Finished: 98
Square Footage: 1295 (Basement), 1295 (Main)
Utilities: Electricity Connected, Natural Gas Connected
View: Pikes Peak
Water: Assoc/Distr
Listed By / Shown By
Listed By
Agency Name: ERA Shields Real Estate
Agency Phone: (719) 593-1000
Shown By
Agent Name: Angie Cunningham
Agent Phone: (719) 209-5886
Agency Title: The Cutting Edge, Realtors

Estimate Your Payment
Estimated Payment
$ 2,533.54 per month $2,260.91 Principal & Interest $138.75 Property Tax $133.88 Homeowner's Insurance
7703 Tompkins Road | MLS# 6354412
This single family home located at 7703 Tompkins Road, Peyton, CO 80831 is currently listed for sale with an asking price of $459,000. This property was built in 2003 and has 5 bedrooms with 2590 sq. ft. Tompkins Road is located in the Woodmen Hills subdivision. Search Woodmen Hills real estate on angie.thecuttingedgerealtors.com today.