
BEDS2
BATHS1 full
SQUARE FEET952
MLS#3081321
STATUSActive
PROPERTY TYPEResidential - Condominium
SUBDIVISIONWhispering Pines
SCHOOLDenver 1
Listing Courtesy of:
RE/MAX Professionals
Agency Contact: stevenproctor@remax.net,303-549-1070

Property Description
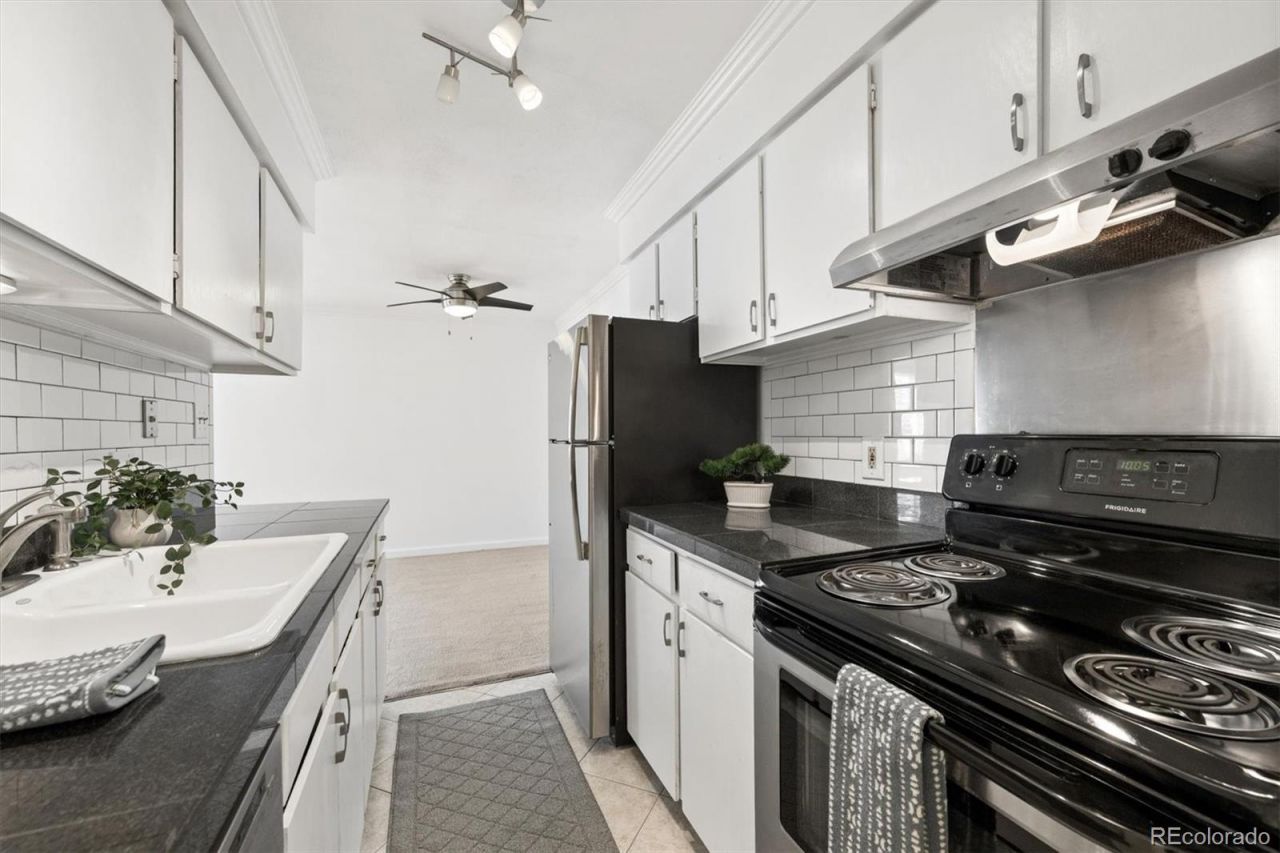
End unit on the 2nd floor, all kitchen appliances, washer hook up in unit as well as building laundry, remodeled bath with jetted tub and double vanity, tile floors in kitchen and bath, granite tile kitchen tops and bath vanity top. large walk in primary closet, scrapped ceilings, crown molding through out, deck off living room. just a few steps to your covered parking space, pool and fitness center. quite interior location short walk to Rosemond Park, storage locker #204
Property Features
Property Type: Residential - Condominium
Cooling: Central Air
Heating: Forced Air
Home Style: Mid-Century Modern
Roof Type: Tar/Gravel
Stories: 3.0
Taxes: $1,059
Year Built: 1971
Amenities
Granite Counters
Smoke Free
Tile Counters
Walk-In Closet(s)
Balcony
Feature Descriptions
Appliances: Dishwasher, Disposal, Range, Range Hood, Refrigerator
Association Amenities: Coin Laundry, Laundry, On Site Management, Pool, Storage
Baths 3/4: 0
Baths Full: 1
Baths Half: 0
Baths Total: 1
Exclusions: none
Exterior: Brick, Stucco
Flooring: Carpet, Tile
HOA Fee: 571/ Monthly
Laundry: Common Area, Laundry Closet
Parcel#: 7046-02-218
Parking: Asphalt
Parking Notes: Asphalt
Patio/Porch: Covered, Deck
Pets Allowed: Size Limit
Sewer: Public Sewer
Utilities: Cable Available, Electricity Connected, Natural Gas Connected
Water: Public
Local Schools
High School: Thomas Jefferson
Middle School: Hamilton
Elementary School: Southmoor
School District: Denver 1
Listed By / Shown By
Listed By
Agency Name: RE/MAX Professionals
Agency Contact: stevenproctor@remax.net,303-549-1070
Shown By
Agent Name: Angie Cunningham
Agent Phone: (719) 209-5886
Agency Title: The Cutting Edge, Realtors
Estimate Your Payment
Estimated Payment
$ 883.90 per month $751.17 Principal & Interest $88.25 Property Tax $44.48 Homeowner's Insurance
7665 E Quincy Avenue , Unit 204 | MLS# 3081321
This condo located at 7665 E Quincy Avenue , Unit 204, Denver, CO 80237 is currently listed for sale with an asking price of $152,500. This property was built in 1971 and has 2 bedrooms and 1 full baths with 952 sq. ft. E Quincy Avenue , Unit 204 is located in the Whispering Pines subdivision within the Denver 1 school district. Search Whispering Pines real estate on angie.thecuttingedgerealtors.com today.