
BEDS5
BATHS3 full 1 partial
SQUARE FEET3,866
MLS#2472050
STATUSActive
PROPERTY TYPEResidential - Single Family
SUBDIVISIONSouthridge
SCHOOLDouglas RE-1
Listing Courtesy of:
eXp Realty, LLC
Agency Contact: Jackie@jackieharlow.com,720-261-5387

Property Description
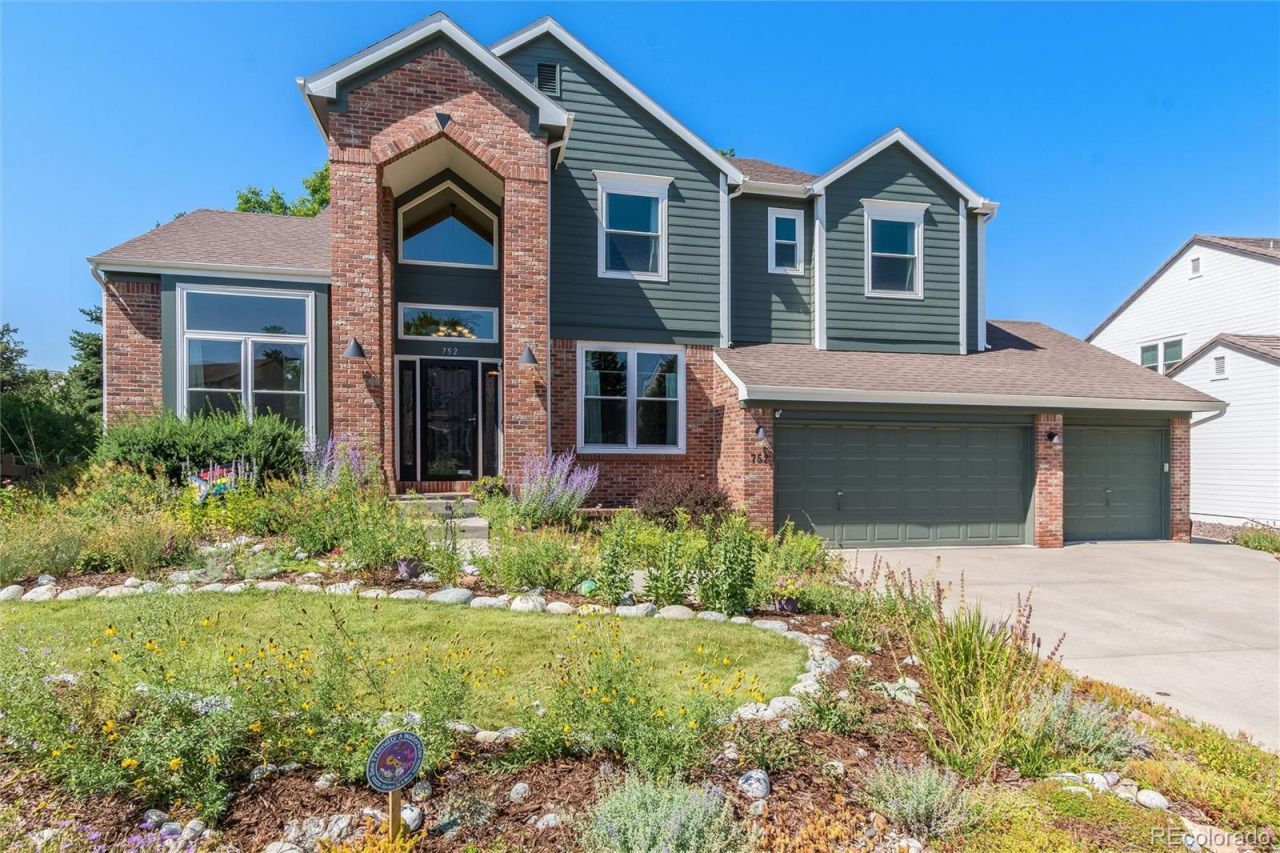
5 Bedrooms | 4 Bathrooms | 3 Car Garage | Owned Solar | Mountain Views | Backing to Open Space. Perfectly positioned on a quiet lot, this beautifully updated home captures mountain views and offers an exceptional balance of refined comfort, modern efficiency, and timeless elegance. Fresh exterior paint, updated lighting, mature landscaping, and inviting curb appeal welcome you home. Inside, rich hardwood floors extend throughout the main level, complemented by abundant natural light from newer front windows. Designed for both everyday living and entertaining, the spacious floor plan features a welcoming living room with a gas fireplace and a well-appointed kitchen with generous cabinetry, ample workspace, and all kitchen appliances included. A dedicated main floor office easily serves as a guest bedroom when needed. Upstairs, the private primary suite features a relaxing jetted tub, spacious walk-in closet, and an ensuite bath. A versatile loft provides additional living space, while secondary bedrooms include thoughtful details such as window seat storage. The finished basement offers an additional bedroom, brand new carpet, newer windows, a built-in electric fireplace, abundant storage, and a full bathroom. Enjoy peaceful mornings and Colorado sunsets from the private backyard backing to a greenbelt and walking trail. Extensively upgraded for comfort and efficiency, the home includes an owned and paid-off Freedom Solar system, ChargePoint Level 2 EV charger, upgraded electrical panels, newer furnace and central air conditioning, energy-efficient front windows, WaterSense toilets, whole house attic fan, radon mitigation system, Ring security system, front landscape irrigation, and an oversized three-car garage with Eagle Rack storage included. This meticulously maintained home offers the perfect combination of location, thoughtful upgrades, energy efficiency, and everyday functionality in one of Highlands Ranchs most desirable neighborhoods. Welcome Home!
Property Features
Property Type: Residential - Single Family
Basement: Crawl Space, Finished, Interior Entry, Partial
Cooling: Attic Fan, Central Air
Fireplaces: 2
Garage: 3 car attached
Heating: Active Solar, Forced Air, Natural Gas
Home Style: Traditional
Lot Size: 0.22 Acres
Roof Type: Composition
Stories: 2.0
Taxes: $6,097
Year Built: 1996
Amenities
Built-in Features
Ceiling Fan(s)
Five Piece Bath
Granite Counters
High Ceilings
Jack & Jill Bathroom
Kitchen Island
Primary Suite
Radon Mitigation System
Smoke Free
Solid Surface Counters
Walk-In Closet(s)
Garden
Private Yard
Rain Gutters
Feature Descriptions
Appliances: Dishwasher, Disposal, Dryer, Gas Water Heater, Microwave, Oven, Range, Refrigerator, Washer
Association Amenities: Fitness Center, Park, Pool
Baths 3/4: 1
Baths Full: 2
Baths Half: 1
Baths Total: 4
Days on Site: 1
Exclusions: Sellers personal property and any staging items. 3 Garden boxes furthest from the house.
Exterior: Brick, Frame, Wood Siding
Fencing: Full
Fireplace: Basement, Family Room, Gas
Flooring: Carpet, Tile, Wood
HOA Fee: 174/ Quarterly
Laundry: Sink
Lot: Greenbelt, Irrigated, Landscaped, Sprinklers In Front, Sprinklers In Rear
Parcel#: R0375586
Parking: 220 Volts, Electric Vehicle Charging Station(s), Storage
Parking Notes: 220 Volts, Electric Vehicle Charging Station(s), Sto
Patio/Porch: Covered, Patio
Security: Carbon Monoxide Detector(s), Radon Detector, Smart Cameras, Smoke Detector(s), Water Leak/Flood Alarm
Sewer: Public Sewer
Spa: Bath
Special View Info: Mountain(s)
Utilities: Cable Available
Water: Public
Window: Double Pane Windows
Local Schools
High School: Mountain Vista
Middle School: Mountain Ridge
Elementary School: Bear Canyon
School District: Douglas RE-1
Listed By / Shown By
Listed By
Agency Name: eXp Realty, LLC
Agency Contact: Jackie@jackieharlow.com,720-261-5387
Shown By
Agent Name: Angie Cunningham
Agent Phone: (719) 209-5886
Agency Title: The Cutting Edge, Realtors
Estimate Your Payment
Estimated Payment
$ 5,568.44 per month $4,777.47 Principal & Interest $508.08 Property Tax $282.89 Homeowner's Insurance
752 Hughes Lane | MLS# 2472050
This single family home located at 752 Hughes Lane , Littleton, CO 80126 is currently listed for sale with an asking price of $969,900. This property was built in 1996 and has 5 bedrooms and 3 full and 1 partial baths with 3866 sq. ft. Hughes Lane is located in the Southridge subdivision within the Douglas RE-1 school district. Search Southridge real estate on angie.thecuttingedgerealtors.com today.