
BEDS3
BATHS2 full 1 partial
SQUARE FEET1,927
MLS#8987629
STATUSActive
PROPERTY TYPEResidential - Single Family
SUBDIVISIONCreekview at River Run II
SCHOOLCherry Creek 5
Listing Courtesy of:
Avenew Realty LLC
Agency Contact: MetroBrokers@Juno.com,303-779-7979

Property Description
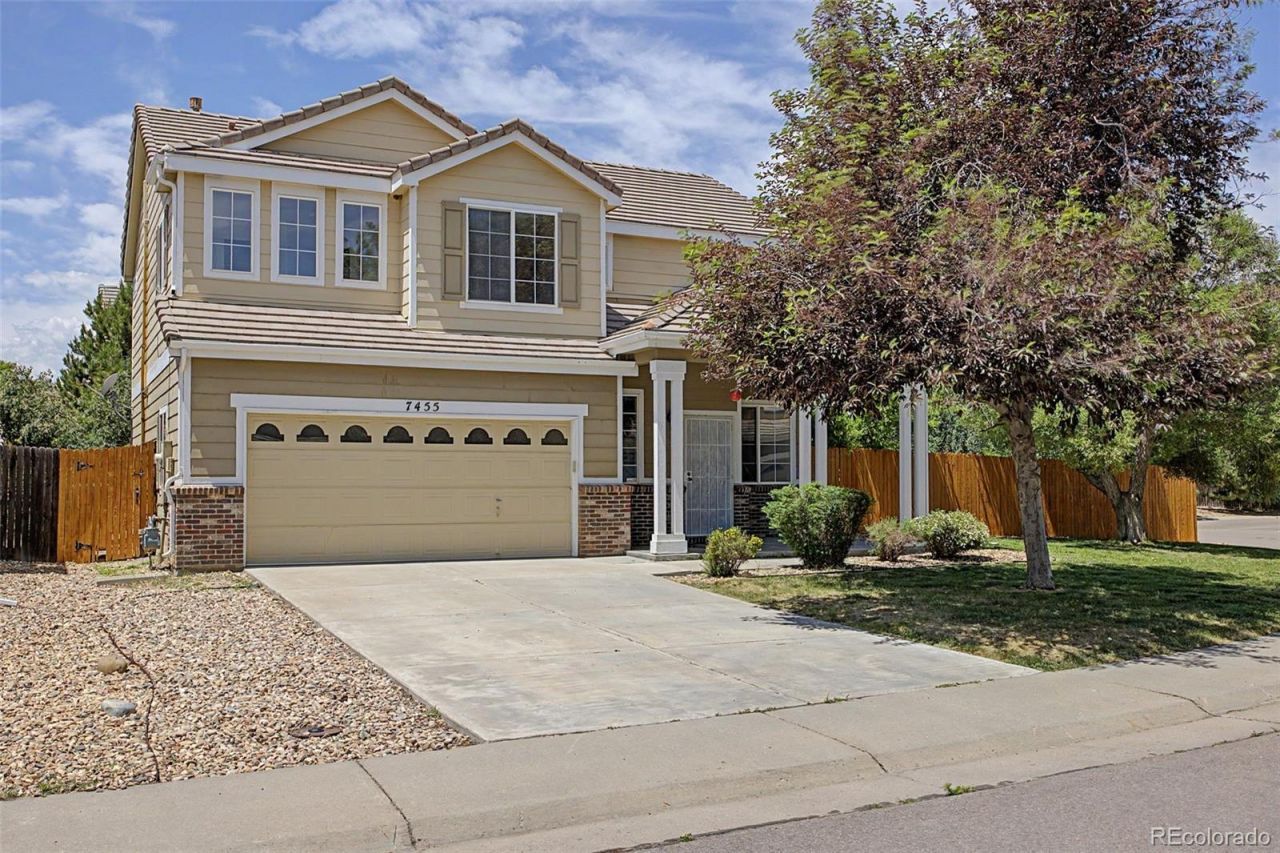
Beautifully updated Richmond American home featuring fresh interior paint and new flooring throughout. This popular Spruce floor plan offers an open and functional layout with multiple living spaces, abundant natural light, and a double-sided fireplace shared between the living and family rooms. The spacious kitchen flows seamlessly into the main living areas, making everyday living and entertaining easy. Upstairs, youll find 3 bedrooms plus a versatile loft, ideal for a home office, playroom, or additional living space. Situated on a desirable corner lot with a fully fenced backyard and an irrigation system to help maintain the landscaping. Attached 2-car garage. Conveniently located near Cherry Creek Trail, parks, shopping, dining, and within the highly regarded Cherry Creek School District. Move-in ready and available for quick possession.
Property Features
Property Type: Residential - Single Family
Cooling: Central Air
Fireplaces: 1
Garage: 2 car attached
Heating: Forced Air
Lot Size: 0.15 Acres
Roof Type: Shingle
Stories: 2.0
Taxes: $4,089
Year Built: 2003
Amenities
Private Yard
Rain Gutters
Feature Descriptions
Appliances: Convection Oven, Dishwasher, Disposal, Dryer, Gas Water Heater, Microwave, Oven, Range, Refrigerator, Washer
Baths 3/4: 0
Baths Full: 2
Baths Half: 1
Baths Total: 3
Days on Site: 46
Exclusions: N/A
Exterior: Frame
Fireplace: Family Room
Flooring: Laminate
HOA Fee: 62.7/ Monthly
Lot: Level
Parcel#: 034341561
Parking: Concrete
Parking Notes: Concrete
Security: Carbon Monoxide Detector(s), Smoke Detector(s)
Sewer: Public Sewer
Utilities: Electricity Connected, Natural Gas Connected
Water: Public
Local Schools
High School: Grandview
Middle School: Liberty
Elementary School: Red Hawk Ridge
School District: Cherry Creek 5
Listed By / Shown By
Listed By
Agency Name: Avenew Realty LLC
Agency Contact: MetroBrokers@Juno.com,303-779-7979
Shown By
Agent Name: Angie Cunningham
Agent Phone: (719) 209-5886
Agency Title: The Cutting Edge, Realtors
Estimate Your Payment
Estimated Payment
$ 3,079.89 per month $2,586.01 Principal & Interest $340.75 Property Tax $153.13 Homeowner's Insurance
7455 S Norfolk Way | MLS# 8987629
This single family home located at 7455 S Norfolk Way, Aurora, CO 80016 is currently listed for sale with an asking price of $525,000. This property was built in 2003 and has 3 bedrooms and 2 full and 1 partial baths with 1927 sq. ft. S Norfolk Way is located in the Creekview at River Run II subdivision within the Cherry Creek 5 school district. Search Creekview At River Run II real estate on angie.thecuttingedgerealtors.com today.