
BEDS2
BATHS2 full
SQUARE FEET993
MLS#2240161
STATUSActive
PROPERTY TYPEResidential - Condominium
SUBDIVISIONMountain Gate at Ken Caryl
SCHOOLJefferson County R-1
Listing Courtesy of:
Camber Realty, LTD
Agency Contact: khaki@theflecksisters.com,720-413-2082

Property Description
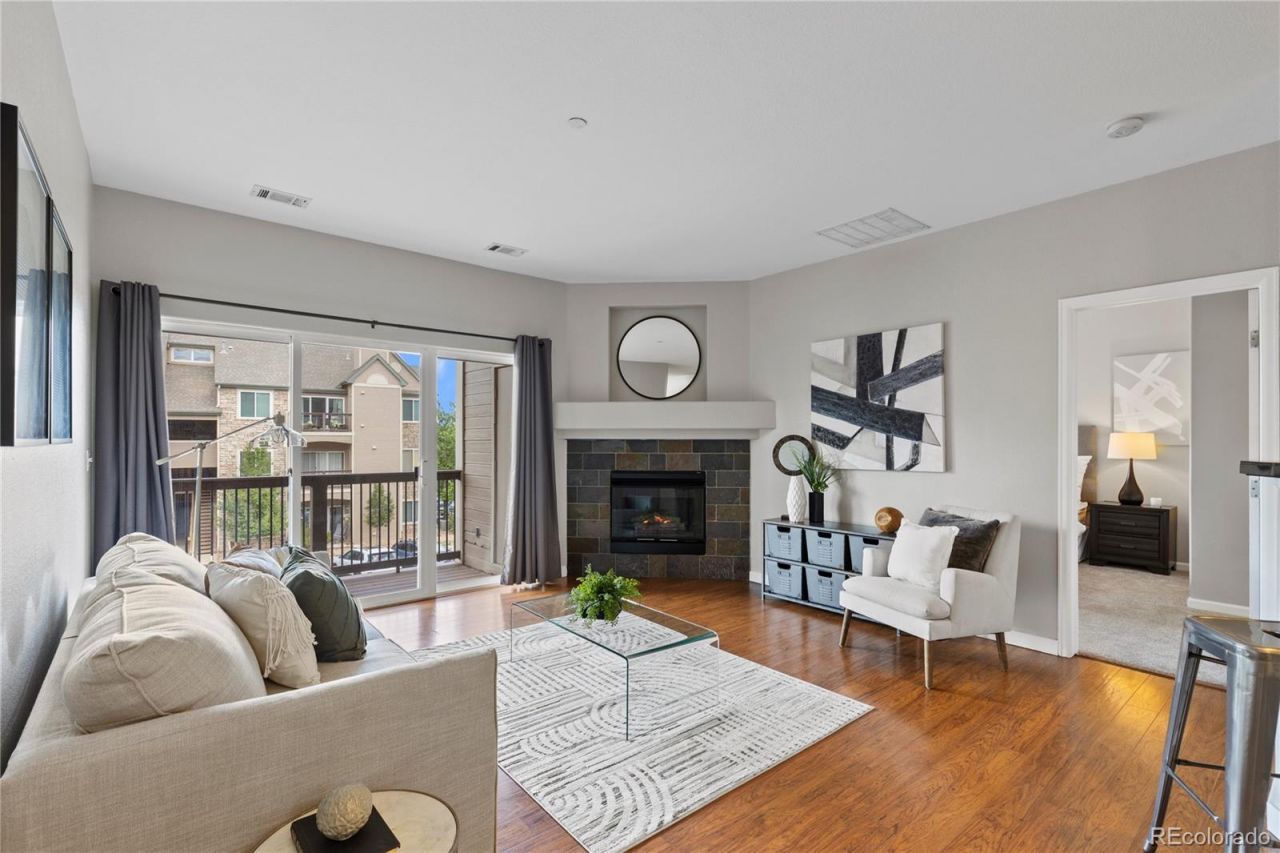
Sunlit and inviting, this 2 bed, 2 bath condo offers an easy, comfortable lifestyle with a warm, open feel and thoughtful details throughout. From the cozy fireplace to the private balcony retreat, every space feels designed for relaxed living and effortless everyday enjoyment.¢ Newly installed carpet (June 2026)¢ Primary bedroom features an ensuite bath and large walk-in closet¢ In-unit laundry¢ Cozy gas fireplace in the living room that opens to a private balcony through sliding glass doors¢ Convenient open floor plan with eat-in kitchenSet in the heart of Ken Caryl, this home offers the kind of convenience that makes daily life simple and enjoyable. With public transit, shopping, dining, and neighborhood favorites just moments away, youll love having everything you need close at hand.¢ Easy access to Safeway, King Soopers, Chipotle, Homegrown Tap & Dough, Club Pilates and so much more!¢ Less than 2 -minutes to public transportation¢ Gateway to the Rockies with convenient access to world renowned ski resorts via CO-470¢ Nearby activities like Meadows Golf Club & Edge Ice Arena
Property Features
Property Type: Residential - Condominium
Cooling: Central Air
Fireplaces: 1
Heating: Forced Air, Natural Gas
Roof Type: Composition
Stories: 1.0
Taxes: $2,066
Year Built: 1997
Amenities
Granite Counters
Walk-In Closet(s)
Balcony
Feature Descriptions
Appliances: Dishwasher, Disposal, Dryer, Microwave, Oven, Range, Refrigerator, Washer
Association Amenities: Clubhouse, Parking, Playground, Pool, Trail(s)
Baths 3/4: 1
Baths Full: 1
Baths Half: 0
Baths Total: 2
Days on Site: 17
Exclusions: Owner`s personal property and staging items
Exterior: Brick, Concrete, Frame
Fireplace: Gas Log, Living Room
Flooring: Carpet, Laminate, Tile, Vinyl
HOA Fee: 83/ Monthly
Laundry: In Unit
Lot: Foothills, Landscaped, Near Public Transit
Parcel#: 423552
Parking: Asphalt
Parking Notes: Asphalt
Pets Allowed: Cats OK, Dogs OK
Pool: Outdoor Pool
Security: Carbon Monoxide Detector(s), Smoke Detector(s)
Sewer: Community Sewer
Swimming Pool: Yes
Utilities: Cable Available, Electricity Available, Natural Gas Available, Phone Available
Water: Public
Window: Double Pane Windows, Window Coverings
Local Schools
High School: Chatfield
Middle School: Deer Creek
Elementary School: Ute Meadows
School District: Jefferson County R-1
Listed By / Shown By
Listed By
Agency Name: Camber Realty, LTD
Agency Contact: khaki@theflecksisters.com,720-413-2082
Shown By
Agent Name: Angie Cunningham
Agent Phone: (719) 209-5886
Agency Title: The Cutting Edge, Realtors
Estimate Your Payment
Estimated Payment
$ 1,867.82 per month $1,600.86 Principal & Interest $172.17 Property Tax $94.79 Homeowner's Insurance
7445 S Alkire Street , Unit 203 | MLS# 2240161
This condo located at 7445 S Alkire Street , Unit 203, Littleton, CO 80127 is currently listed for sale with an asking price of $325,000. This property was built in 1997 and has 2 bedrooms and 2 full baths with 993 sq. ft. S Alkire Street , Unit 203 is located in the Mountain Gate at Ken Caryl subdivision within the Jefferson County R-1 school district. Search Mountain Gate At Ken Caryl real estate on angie.thecuttingedgerealtors.com today.