
BEDS2
BATHS2 full
SQUARE FEET1,108
MLS#8296595
STATUSActive
PROPERTY TYPEResidential - Condominium
SUBDIVISIONMountain Gate At Ken Caryl III Ph 9
SCHOOLJefferson County R-1
Listing Courtesy of:
Keller Williams Avenues Realty
Agency Contact: Knsspeters@gmail.com,720-933-1093

Property Description
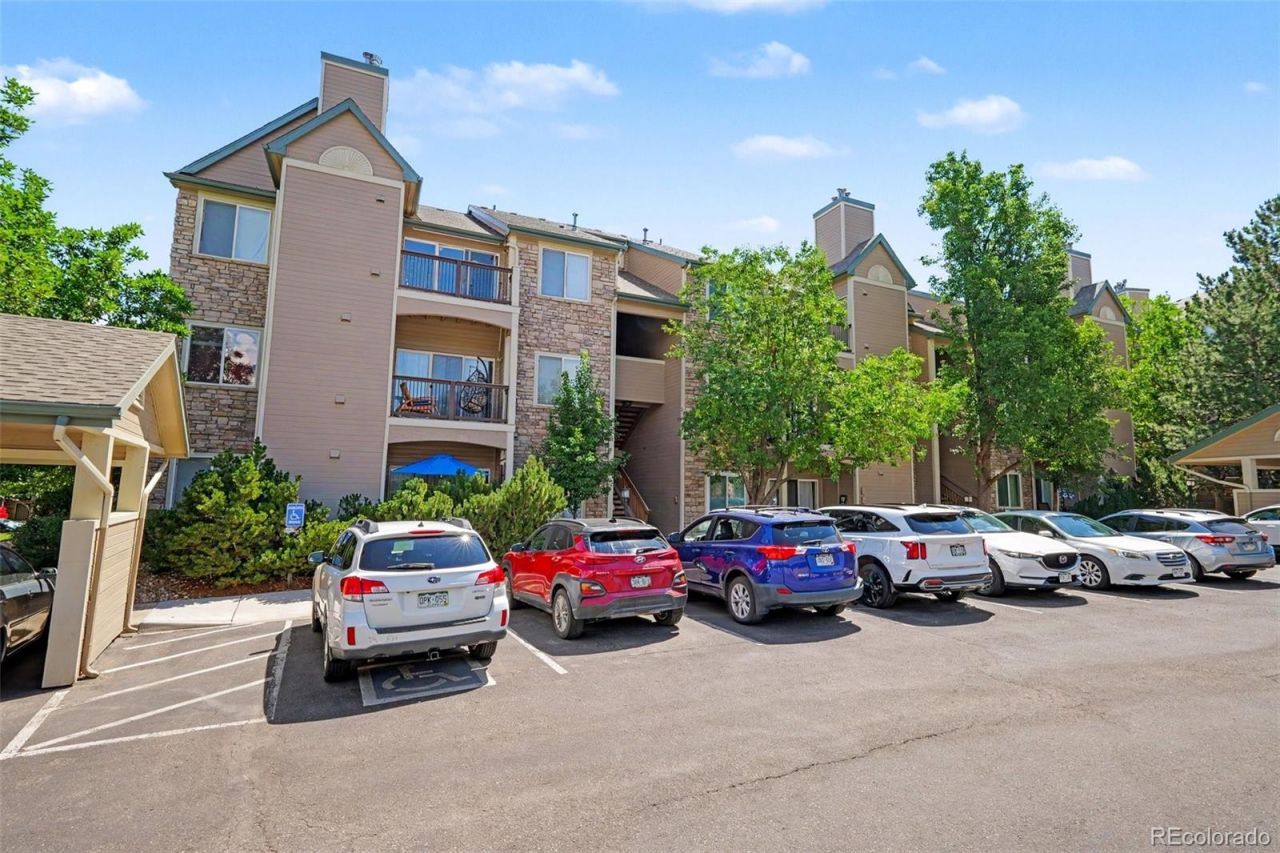
Welcome home to this beautifully maintained 2 bedroom, 2 bath condo in the sought-after Mountain Gate at Ken Caryl community. Step inside to an inviting open living room anchored by a cozy gas fireplace, with warm laminate and tile flooring throughout. The well-equipped kitchen features a range/oven, dishwasher, disposal, microwave, and refrigerator ? ready for effortless everyday living or entertaining. The primary suite offers a private full bath and comfortable retreat, while the second bedroom and adjacent 3/4 bath flex easily as a home office, gym, or guest space. Open, off-street parking and true lock-and-leave living mean less time on upkeep and more time doing what you love ? HOA dues cover insurance, grounds and structure maintenance, sewer, snow removal, trash, and water. Enjoy access to a community clubhouse, pool, and scenic trails just steps from your door, all within the vibrant, amenity-rich Ken Caryl Ranch area. A rare chance to simplify your lifestyle without sacrificing comfort or community.
Property Features
Property Type: Residential - Condominium
Cooling: Central Air
Fireplaces: 1
Heating: Forced Air
Roof Type: Composition
Stories: 1.0
Taxes: $2,175
Year Built: 1997
Feature Descriptions
Appliances: Cooktop, Dishwasher, Disposal, Microwave, Oven, Refrigerator
Association Amenities: Clubhouse, Pool, Trail(s)
Baths 3/4: 1
Baths Full: 1
Baths Half: 0
Baths Total: 2
Days on Site: 1
Exclusions: Window treatments, washer and dryer and sellers personal property.
Exterior: Frame, Wood Siding
Fireplace: Gas, Gas Log, Living Room
Flooring: Laminate, Tile
HOA Fee: 347/ Monthly
Parcel#: 424946
Pets Allowed: Cats OK, Dogs OK
Sewer: Public Sewer
Water: Public
Local Schools
High School: Chatfield
Middle School: Deer Creek
Elementary School: Ute Meadows
School District: Jefferson County R-1
Listed By / Shown By
Listed By
Agency Name: Keller Williams Avenues Realty
Agency Contact: Knsspeters@gmail.com,720-933-1093
Shown By
Agent Name: Angie Cunningham
Agent Phone: (719) 209-5886
Agency Title: The Cutting Edge, Realtors
Estimate Your Payment
Estimated Payment
$ 1,929.08 per month $1,650.12 Principal & Interest $181.25 Property Tax $97.71 Homeowner's Insurance
7429 S Alkire Street , Unit 204 | MLS# 8296595
This condo located at 7429 S Alkire Street , Unit 204, Littleton, CO 80127 is currently listed for sale with an asking price of $335,000. This property was built in 1997 and has 2 bedrooms and 2 full baths with 1108 sq. ft. S Alkire Street , Unit 204 is located in the Mountain Gate At Ken Caryl III Ph 9 subdivision within the Jefferson County R-1 school district. Search Mountain Gate At Ken Caryl III Ph 9 real estate on angie.thecuttingedgerealtors.com today.