
BEDS4
BATHS3 full 1 partial
SQUARE FEET2,683
MLS#2285893
STATUSActive
PROPERTY TYPEResidential - Single Family
SUBDIVISIONKen Caryl Valley
SCHOOLJefferson County R-1
Listing Courtesy of:
Keller Williams Foothills Realty
Agency Contact: vmerchant@kw.com,303-328-8800

Property Description
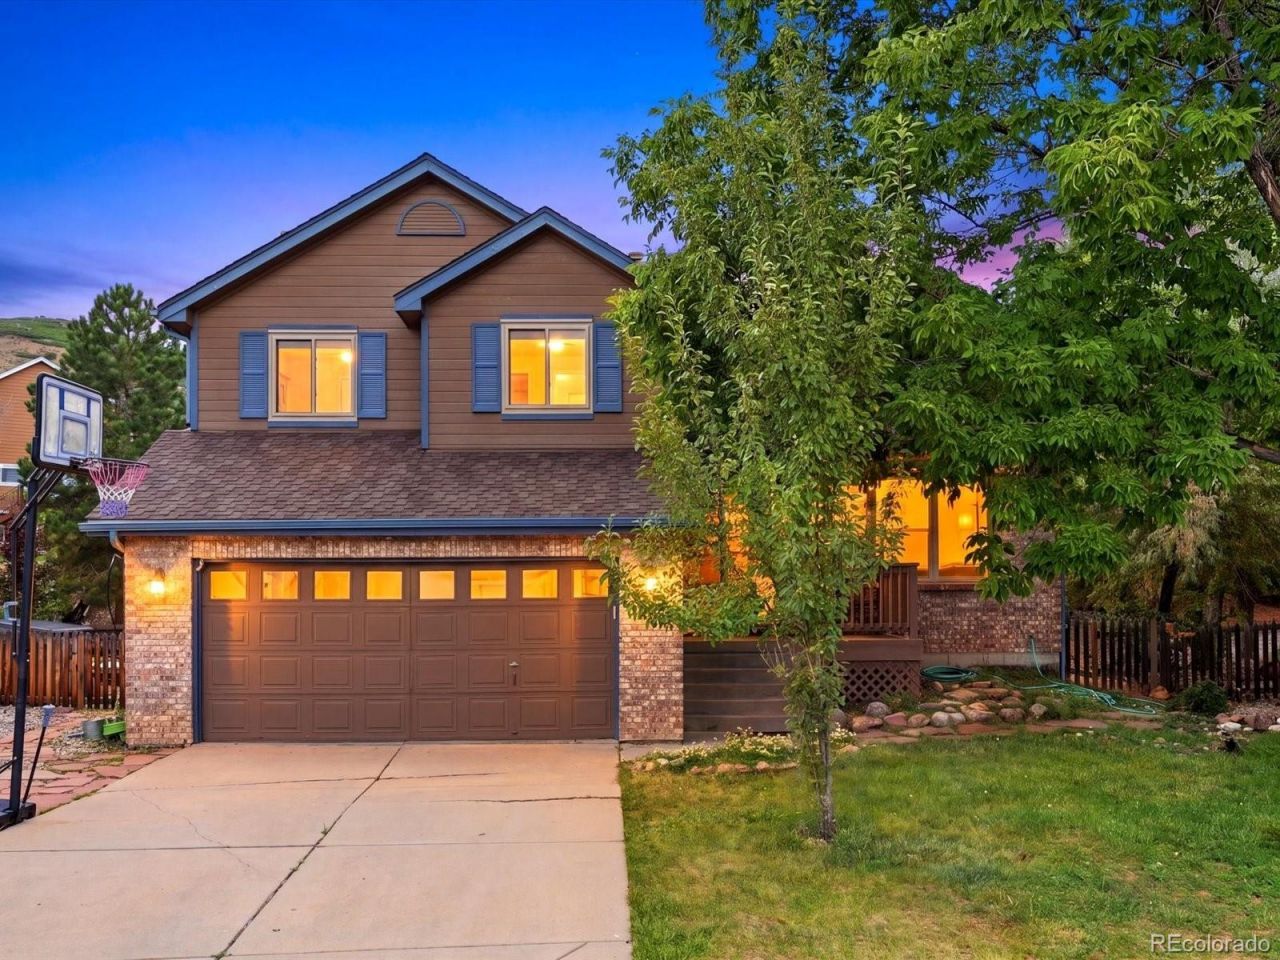
Located on a quiet cul-de-sac in highly desirable Ken Caryl Valley, this 4-bedroom, 4-bathroom home offers an ideal combination of comfort, functionality, and location. The remodeled kitchen opens to inviting living spaces, while the finished basement provides excellent flexibility for a media room, home office, gym, or playroom, with the option to add a fifth bedroom.All four bedrooms are conveniently located on the upper level, including a spacious primary suite featuring a private balcony overlooking the beautifully landscaped backyard with mature gardens, a tranquil water feature, and stunning red rock landscaping.Enjoy mountain views and all the amenities that make Ken Caryl Valley one of the Denver areas most sought-after communities, including private hiking trails, pools, tennis courts, parks, and year-round neighborhood events.Additional highlights include a brand-new HVAC system and central air conditioning installed in 2026, a spacious yard, and an unbeatable location close to outdoor recreation, top-rated schools, shopping, and dining.
Property Features
Property Type: Residential - Single Family
Basement: Finished, Partial
Cooling: Central Air
Fireplaces: 1
Garage: 2 car attached
Heating: Forced Air
Home Style: Mountain Contemporary
Lot Size: 0.30 Acres
Roof Type: Composition
Taxes: $7,331
Year Built: 1991
Amenities
Eat-in Kitchen
Five Piece Bath
Granite Counters
High Ceilings
High Speed Internet
Primary Suite
Vaulted Ceiling(s)
Balcony
Dog Run
Garden
Private Yard
Feature Descriptions
Appliances: Cooktop, Dishwasher, Disposal, Dryer, Gas Water Heater, Microwave, Oven, Range, Washer
Association Amenities: Clubhouse, Fitness Center, Park, Playground, Pool, Tennis Court(s), Trail(s)
Baths 3/4: 1
Baths Full: 2
Baths Half: 1
Baths Total: 4
Days on Site: 2
Exclusions: Sellers personal property
Exterior: Frame, Other
Fencing: Partial
Fireplace: Wood Burning
Flooring: Carpet, Tile, Wood
HOA Fee: 74/ Monthly
Laundry: In Unit
Lot: Cul-De-Sac, Level
Parcel#: 403709
Parking: Concrete
Parking Notes: Concrete
Patio/Porch: Covered, Deck, Patio
Pets Allowed: Cats OK, Dogs OK
Sewer: Public Sewer
Utilities: Electricity Connected, Internet Access (Wired), Natural Gas Connected
Water: Public
Window: Double Pane Windows
Local Schools
High School: Chatfield
Middle School: Bradford
Elementary School: Bradford
School District: Jefferson County R-1
Listed By / Shown By
Listed By
Agency Name: Keller Williams Foothills Realty
Agency Contact: vmerchant@kw.com,303-328-8800
Shown By
Agent Name: Angie Cunningham
Agent Phone: (719) 209-5886
Agency Title: The Cutting Edge, Realtors
Estimate Your Payment
Estimated Payment
$ 5,671.28 per month $4,777.47 Principal & Interest $610.92 Property Tax $282.89 Homeowner's Insurance
7 Periwinkle | MLS# 2285893
This single family home located at 7 Periwinkle, Littleton, CO 80127 is currently listed for sale with an asking price of $969,900. This property was built in 1991 and has 4 bedrooms and 3 full and 1 partial baths with 2683 sq. ft. Periwinkle is located in the Ken Caryl Valley subdivision within the Jefferson County R-1 school district. Search Ken Caryl Valley real estate on angie.thecuttingedgerealtors.com today.