
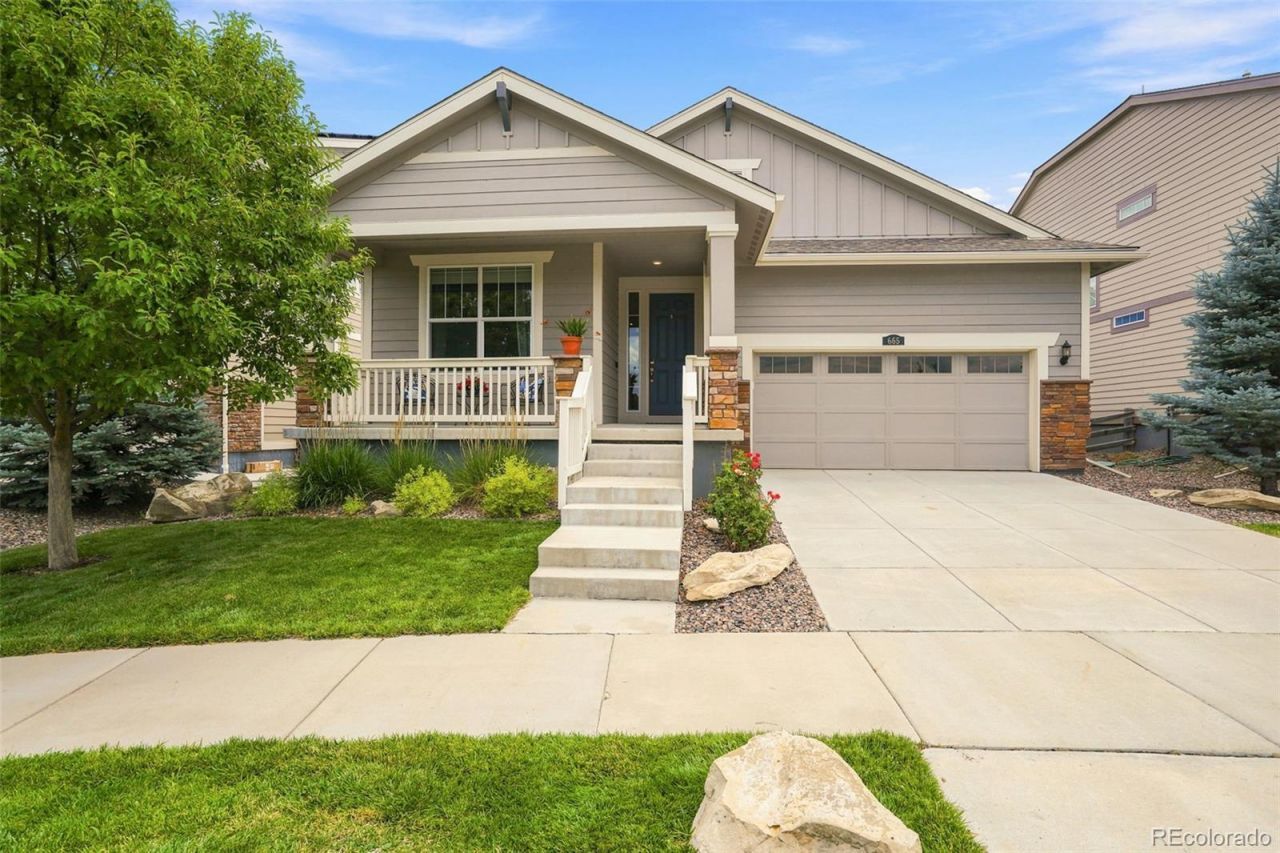
BEDS3
BATHS2 full
SQUARE FEET3,896
MLS#8821157
STATUSActive
PROPERTY TYPEResidential - Single Family
SUBDIVISIONFlatiron Meadows Filing 5
SCHOOLBoulder Valley RE 2
Listing Courtesy of:
RE/MAX Professionals
Agency Contact: KurtJalbert@Remax.net,720-807-1030

Property Description
Enjoy breathtaking Flatirons views and unobstructed Colorado sunsets right from your front porch of this beautifully maintained three-bedroom, two-bath ranch home. Featuring an open layout with high ceilings, abundant natural light, and a cozy fireplace, this ranch home is a rare opportunity. The open concept floor plan offers beautiful granite countertops, a large center island, stainless steel appliances, a gas range, an oversized pantry, and abundant cabinetry with crown molding. Original hardwood floors are carefully preserved beneath the carpet, offering flexible option from carpet to hardwood floors.Set at the edge of a quiet cul-de-sac, this home features a spacious unfinished basement provides endless possibilities for additional living space, while the landscaped front and back yards and covered patio create the perfect setting to relax outdoors. Combining a desirable ranch floor plan, mountain views, a west-facing location, and an incredibly lean and inexpensive HOA, this move-in-ready home is one you wont want to miss.
Property Features
Property Type: Residential - Single Family
Basement: Unfinished
Cooling: Central Air
Fireplaces: 1
Garage: 2 car attached
Heating: Forced Air
Home Style: Traditional
Lot Size: 0.14 Acres
Roof Type: Composition
Stories: 1.0
Taxes: $6,698
Year Built: 2017
Amenities
Eat-in Kitchen
Granite Counters
Kitchen Island
Primary Suite
Radon Mitigation System
Smoke Free
Walk-In Closet(s)
Rain Gutters
Feature Descriptions
Appliances: Dishwasher, Dryer, Oven, Range, Refrigerator, Sump Pump, Washer
Association Amenities: Park
Baths 3/4: 0
Baths Full: 2
Baths Half: 0
Baths Total: 2
Exclusions: Sellers Personal Property and Staging Items
Exterior: Frame
Fireplace: Living Room
Flooring: Carpet, Tile, Wood
HOA Fee: 55/ Monthly
Lot: Borders Public Land, Cul-De-Sac, Foothills, Open Space, Sprinklers In Front, Sprinklers In Rear
Parcel#: R0607658
Parking: Concrete
Parking Notes: Concrete
Patio/Porch: Deck, Front Porch
Security: Video Doorbell
Sewer: Public Sewer
Special View Info: Mountain(s), Plains
Utilities: Cable Available, Electricity Connected, Natural Gas Connected, Phone Available
Water: Public
Window: Window Coverings, Window Treatments
Local Schools
High School: Centaurus
Middle School: Meadowlark
Elementary School: Meadowlark
School District: Boulder Valley RE 2
Listed By / Shown By
Listed By
Agency Name: RE/MAX Professionals
Agency Contact: KurtJalbert@Remax.net,720-807-1030
Shown By
Agent Name: Angie Cunningham
Agent Phone: (719) 209-5886
Agency Title: The Cutting Edge, Realtors
Estimate Your Payment
Estimated Payment
$ 4,471.22 per month $3,694.30 Principal & Interest $558.17 Property Tax $218.75 Homeowner's Insurance
665 Dakota Court | MLS# 8821157
This single family home located at 665 Dakota Court , Erie, CO 80516 is currently listed for sale with an asking price of $750,000. This property was built in 2017 and has 3 bedrooms and 2 full baths with 3896 sq. ft. Dakota Court is located in the Flatiron Meadows Filing 5 subdivision within the Boulder Valley RE 2 school district. Search Flatiron Meadows Filing 5 real estate on angie.thecuttingedgerealtors.com today.