
BEDS5
BATHS3 full
SQUARE FEET2,875
MLS#1722500
STATUSActive
PROPERTY TYPEResidential - Single Family
SUBDIVISIONLake Arbor
SCHOOLJefferson County R-1
Listing Courtesy of:
Milehimodern
Agency Contact: xenia@milehimodern.com,303-725-7570

Property Description
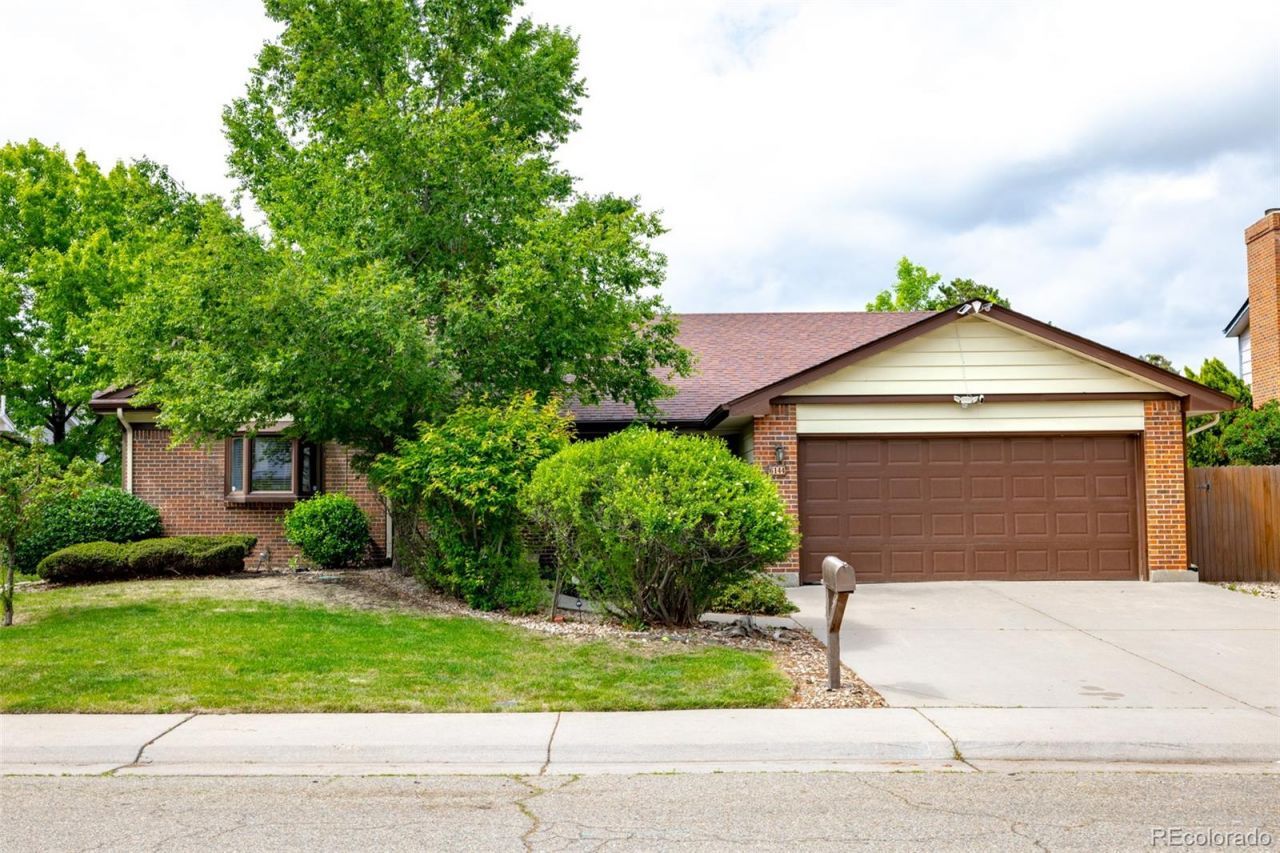
OPEN HOUSE SATURDAY MAY 30TH FROM 2-4PM Positioned in the heart of Lake Arbor, this inviting residence presents a rare opportunity to create a personalized vision in a coveted Northwest Arvada location. Thoughtfully designed for comfortable everyday living, this home features warm wood flooring, double-pane windows, central air conditioning and a cozy wood-burning fireplace anchoring the living room. The functional layout offers three bedrooms and two baths on the main level, plus an additional bedroom and bath in the finished basement, creating exceptional flexibility for guests, recreation or workspace needs. A covered backyard patio and spacious yard with a storage shed provide ideal outdoor living and entertaining space. Surrounded by parks, golf, open space and Lake Arbors scenic setting, the location offers remarkable lifestyle appeal. With remodeled homes nearby commanding impressive values, this property presents outstanding potential for customization, renovation and future equity growth.
Property Features
Property Type: Residential - Single Family
Basement: Finished, Partial
Cooling: Central Air
Garage: 2 car attached
Heating: Forced Air
Lot Size: 0.16 Acres
Roof Type: Composition
Stories: 1.0
Taxes: $3,281
Year Built: 1978
Amenities
Breakfast Bar
Ceiling Fan(s)
Eat-in Kitchen
Laminate Counters
Smoke Free
Lighting
Private Yard
Rain Gutters
Feature Descriptions
Appliances: Dishwasher, Range, Refrigerator
Baths 3/4: 2
Baths Full: 1
Baths Half: 0
Baths Total: 3
Days on Site: 4
Exclusions: Sellers personal property and/or staging items.
Exterior: Brick, Wood Siding
Fencing: Full
Flooring: Vinyl
Lot: Sloped
Parcel#: 138327
Patio/Porch: Covered, Front Porch, Patio
Sewer: Public Sewer
Utilities: Cable Available, Electricity Connected, Natural Gas Connected
Water: Public
Window: Window Coverings
Local Schools
High School: Pomona
Middle School: Pomona
Elementary School: Little
School District: Jefferson County R-1
Listed By / Shown By
Listed By
Agency Name: Milehimodern
Agency Contact: xenia@milehimodern.com,303-725-7570
Shown By
Agent Name: Angie Cunningham
Agent Phone: (719) 209-5886
Agency Title: The Cutting Edge, Realtors
Estimate Your Payment
Estimated Payment
$ 3,142.99 per month $2,709.16 Principal & Interest $273.42 Property Tax $160.42 Homeowner's Insurance
6144 W 83rd Way | MLS# 1722500
This single family home located at 6144 W 83rd Way, Arvada, CO 80003 is currently listed for sale with an asking price of $550,000. This property was built in 1978 and has 5 bedrooms and 3 full baths with 2875 sq. ft. W 83rd Way is located in the Lake Arbor subdivision within the Jefferson County R-1 school district. Search Lake Arbor real estate on angie.thecuttingedgerealtors.com today.