
BEDS1
BATHS1 full
SQUARE FEET891
MLS#1545208
STATUSActive
PROPERTY TYPEResidential - Condominium
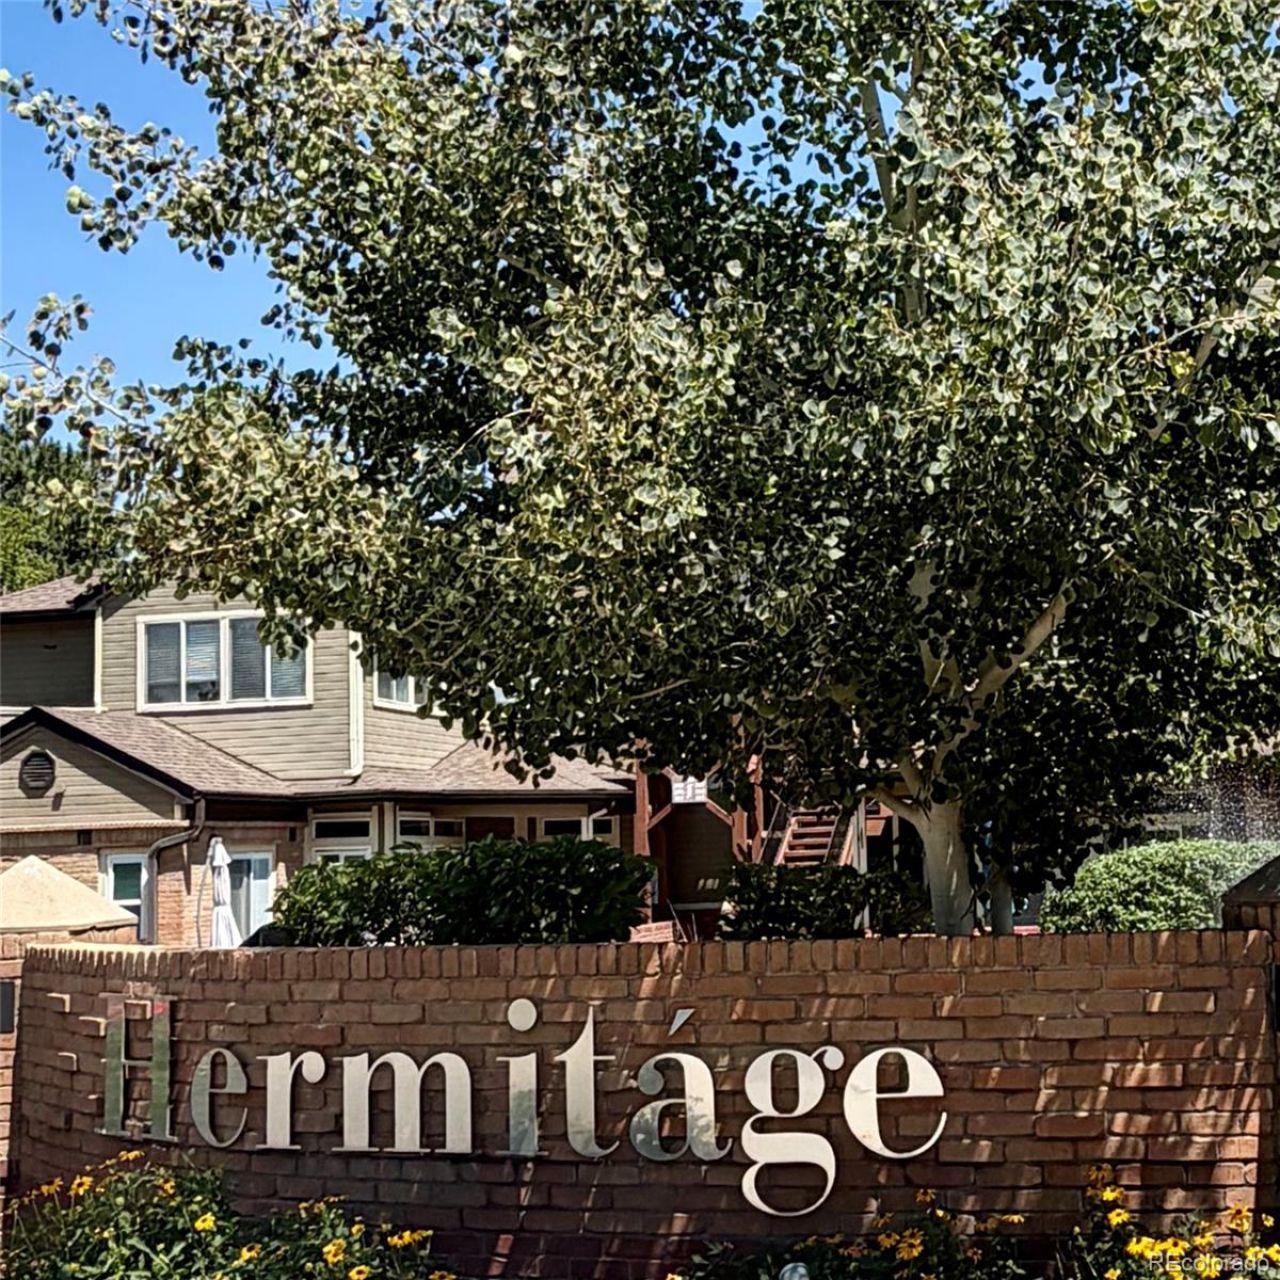
SUBDIVISIONHermitage at Greenwood Village
SCHOOLCherry Creek 5
Listing Courtesy of:
RE/MAX Professionals
Agency Contact: 303-930-5210

Property Description
Beautiful one-bedroom condo in the heart of the Denver Tech Center! This bright and cheerful second-floor unit features vaulted ceilings in both the living room and spacious primary bedroom, creating an open and airy feel.The kitchen offers natural wood cabinetry with black wrought-iron hardware, ample counter space with room for bar stools, and all appliances are included. The adjoining dining area could also make a great home office. Dont overlook the laundry room with shelves, washer and dryer are included.Step into the inviting living room featuring a cozy gas fireplace and access to the private balcony?perfect for enjoying those beautiful Colorado summer evenings.The spacious primary suite features vaulted ceilings, a walk-in closet, and convenient access to the full bath. Theres even more to appreciate: interior stairs lead down to a private storage area and directly into your attached, finished garage with opener.This condo truly needs nothing?move-in ready, beautifully maintained, and priced to sell. Dont miss this gem!
Property Features
Property Type: Residential - Condominium
Cooling: Central Air
Fireplaces: 1
Garage: 1 car attached
Heating: Forced Air
Home Style: Urban Contemporary
Roof Type: Composition
Stories: 1.0
Taxes: $2,151
Year Built: 1989
Amenities
Laminate Counters
Pantry
Smoke Free
Vaulted Ceiling(s)
Walk-In Closet(s)
Balcony
Lighting
Feature Descriptions
Appliances: Dishwasher, Disposal, Dryer, Gas Water Heater, Microwave, Oven, Range, Refrigerator, Self Cleaning Oven, Washer
Association Amenities: Clubhouse, Gated, Parking, Pond Seasonal, Pool, Spa/Hot Tub
Baths 3/4: 0
Baths Full: 1
Baths Half: 0
Baths Total: 1
Exclusions: personal belongings only
Exterior: Brick, Wood Siding
Fireplace: Gas Log, Living Room
Flooring: Laminate, Wood
HOA Fee: 333/ Monthly
Hot Tub: Yes
Laundry: In Unit
Lot: Master Planned, Near Public Transit
Parcel#: 034152628
Parking: Concrete, Exterior Access Door, Finished Garage
Parking Notes: Concrete, Exterior Access Door, Finished Garage
Patio/Porch: Covered, Patio
Pets Allowed: Yes
Pool: Outdoor Pool
Security: Carbon Monoxide Detector(s)
Sewer: Public Sewer
Swimming Pool: Yes
Water: Public
Window: Double Pane Windows, Window Coverings, Window Treatments
Local Schools
High School: Cherry Creek
Middle School: Campus
Elementary School: Belleview
School District: Cherry Creek 5
Listed By / Shown By
Listed By
Agency Name: RE/MAX Professionals
Agency Contact: 303-930-5210
Shown By
Agent Name: Angie Cunningham
Agent Phone: (719) 209-5886
Agency Title: The Cutting Edge, Realtors
Estimate Your Payment
Estimated Payment
$ 1,796.12 per month $1,526.49 Principal & Interest $179.25 Property Tax $90.39 Homeowner's Insurance
6001 S Yosemite Street , Unit G204 | MLS# 1545208
This condo located at 6001 S Yosemite Street , Unit G204, Greenwood Village, CO 80111 is currently listed for sale with an asking price of $309,900. This property was built in 1989 and has 1 bedrooms and 1 full baths with 891 sq. ft. S Yosemite Street , Unit G204 is located in the Hermitage at Greenwood Village subdivision within the Cherry Creek 5 school district. Search Hermitage At Greenwood Village real estate on angie.thecuttingedgerealtors.com today.