
BEDS3
BATHS2 full 1 partial
SQUARE FEET1,509
MLS#2565794
STATUSActive
PROPERTY TYPEResidential - Single Family
SUBDIVISIONGreen Valley Ranch
SCHOOLDenver 1
Listing Courtesy of:
RE/MAX Professionals
Agency Contact: 303-525-9544

Property Description
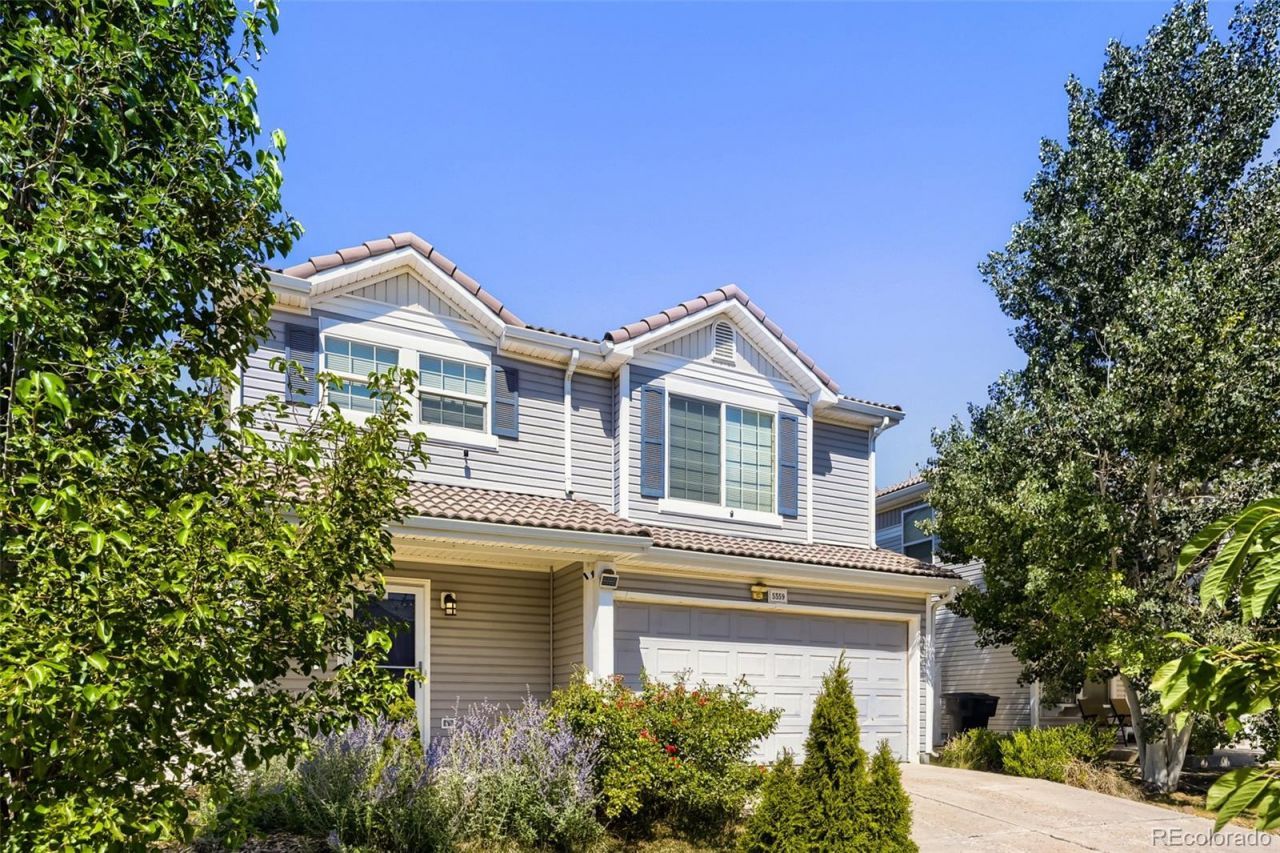
Turn the key and enjoy! This Green Valley Ranch home has the updates youre looking for where it counts! The home features a fully updated kitchen with upgraded cabinets, granite countertops, and beautiful stainless-steel appliances. The great room with rich hickory flooring enables this home to live large with an open kitchen, living room, and dining areas dominating the main floor. Upstairs youll find a spacious primary suite with walk-in closet and full ensuite bathroom. Two other well apportioned bedrooms, one with a walk-in closet round out the upper-level rooms. Additionally, there is a large loft area, perfect for an additional living room, office, or walled off to create a fourth bedroom. Commute quickly to DIA, Anschutz, Buckley, and more! Meticulously maintained and cared for, this home is ready for its next owner! Come see it today!
Property Features
Property Type: Residential - Single Family
Cooling: Central Air
Garage: 2 car attached
Heating: Forced Air
Home Style: Contemporary
Lot Size: 0.07 Acres
Roof Type: Concrete
Stories: 2.0
Taxes: $2,748
Year Built: 2005
Amenities
Entrance Foyer
Granite Counters
Open Floorplan
Pantry
Primary Suite
Smoke Free
Walk-In Closet(s)
Private Yard
Feature Descriptions
Appliances: Dishwasher, Disposal, Dryer, Gas Water Heater, Range, Refrigerator, Washer
Association Amenities: Park
Baths 3/4: 0
Baths Full: 2
Baths Half: 1
Baths Total: 3
Days on Site: 1
Exclusions: Sellers Personal Property
Exterior: Frame, Vinyl Siding
Fencing: Partial
Flooring: Carpet, Linoleum, Wood
Laundry: In Unit
Lot: Level
Parcel#: 141-27-018
Parking: Concrete, Dry Walled
Parking Notes: Concrete, Dry Walled
Patio/Porch: Covered, Front Porch
Security: Carbon Monoxide Detector(s), Smoke Detector(s)
Sewer: Public Sewer
Utilities: Cable Available, Electricity Connected, Natural Gas Connected, Phone Available
Water: Public
Window: Double Pane Windows, Window Coverings
Local Schools
High School: DSST: Green Valley Ranch
Middle School: DSST: Conservatory Green
Elementary School: Waller
School District: Denver 1
Listed By / Shown By
Listed By
Agency Name: RE/MAX Professionals
Agency Contact: 303-525-9544
Shown By
Agent Name: Angie Cunningham
Agent Phone: (719) 209-5886
Agency Title: The Cutting Edge, Realtors
Estimate Your Payment
Estimated Payment
$ 2,628.95 per month $2,265.78 Principal & Interest $229.00 Property Tax $134.16 Homeowner's Insurance
5559 Netherland Street | MLS# 2565794
This single family home located at 5559 Netherland Street , Denver, CO 80249 is currently listed for sale with an asking price of $459,988. This property was built in 2005 and has 3 bedrooms and 2 full and 1 partial baths with 1509 sq. ft. Netherland Street is located in the Green Valley Ranch subdivision within the Denver 1 school district. Search Green Valley Ranch real estate on angie.thecuttingedgerealtors.com today.