
BEDS5
BATHS3
SQUARE FEET2,342
MLS#5064851
STATUSActive
PROPERTY TYPEResidential - Single Family
SUBDIVISIONBradley Heights
Property Description
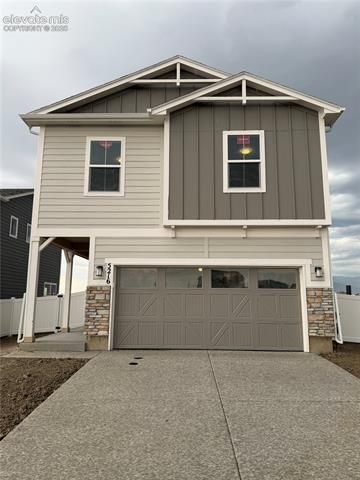
This home is in final stages stages of construction and ready close very soon! With over 2,300 square feet of living space, The Vancouver provides ample room for many people, as well as plenty of options to make this exciting floor plan your own. After entering through an elongated covered front porch, guests will find an expansive dining room, great room, and kitchen with island. A main-floor master tucked away in the rear of the home provides both privacy and convenience, featuring a walk-in closet and well-appointed master bath. Upstairs, three bedrooms and a second bath are ideal for this large layout, while a spacious loft provides room enough for almost any purpose you can think of!
Property Features
Property Type: Residential - Single Family
Cooling: Central Air
Fenced: Yes
Fireplaces: Electric, Main Level
Garage: 2 car attached
Heating: Forced Air
Lot Size: 0.11 Acres
Roof Type: Composite Shingle
Stories: 2.0
Year Built: 2026
Feature Descriptions
Appliances: 220v in Kitchen, Dishwasher, Disposal, Microwave Oven, Range
Basement/Foundation: Slab
Builder Model: Vancouver
Builder Name: Challenger Home
Existing Utilities: Cable Connected, Electricity Connected, Natural Gas Connected, Telephone
Exterior: Wood, Other
Fence: All
Floor Plan: 2 Story
Floors: Carpet, Plank, Vinyl/Linoleum, Luxury Vinyl
Garage Type: Attached
Interior: 9Ft + Ceilings
Lot: Level
Square Footage: 1154 (Main)
Utilities: Cable Connected, Electricity Connected, Natural Gas Connected, Telephone
Water: Municipal
Listed By / Shown By
Listed By
Agency Name: New Home Star LLC
Agency Phone: (719) 330-1445
Shown By
Agent Name: Angie Cunningham
Agent Phone: (719) 209-5886
Agency Title: The Cutting Edge, Realtors

Estimate Your Payment
Estimated Payment
$ 2,500.18 per month $2,360.41 Principal & Interest $0.00 Property Tax (data not provided by mls) $139.77 Homeowner's Insurance
5216 Truscott Road | MLS# 5064851
This single family home located at 5216 Truscott Road, Colorado Springs, CO 80925 is currently listed for sale with an asking price of $479,200. This property was built in 2026 and has 5 bedrooms with 2342 sq. ft. Truscott Road is located in the Bradley Heights subdivision. Search Bradley Heights real estate on angie.thecuttingedgerealtors.com today.