
BEDS6
BATHS4 full
SQUARE FEET5,098
MLS#6174932
STATUSActive
PROPERTY TYPEResidential - Single Family
SUBDIVISIONThe Enclave
SCHOOLDenver 1
Listing Courtesy of:
RE/MAX Professionals
Agency Contact: lisanguyen@remax.net,303-669-5255

Property Description
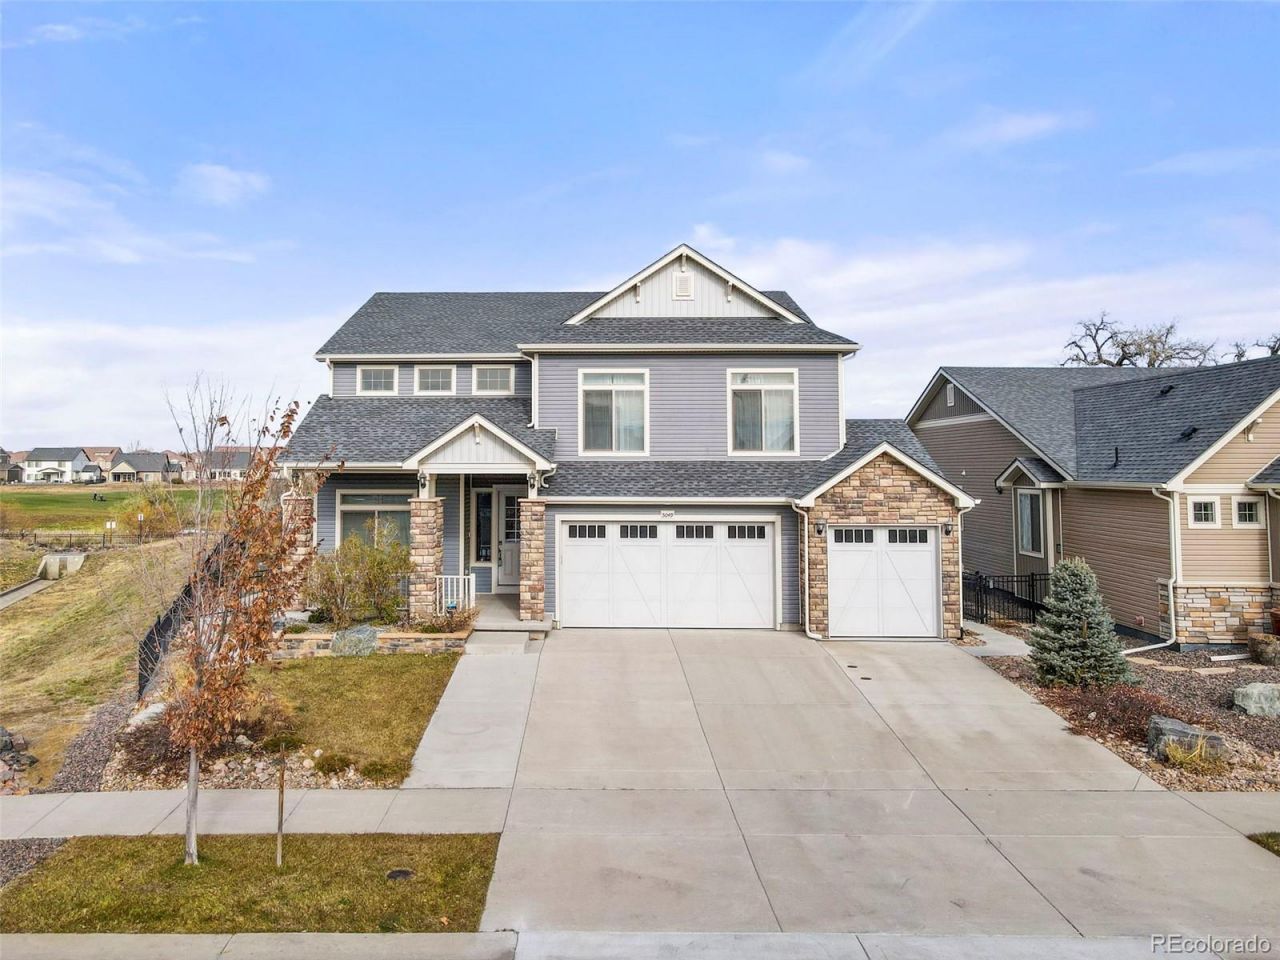
Welcome to luxury living! This stunning 6 bedroom, 4 bathroom home is nestled in the gated community of The Enclave and offers the perfect blend of sophistication, comfort, and privacy. Situated on a premium lot with a custom designed backyard, this residence provides unparalleled access to a serene lifestyle with direct views of Green Valley Golf Course. The kitchen features a large center island and a spacious walk in pantry. Enjoy the vaulted ceilings in the great room, a gas fireplace, and expansive windows that fill the space with natural light. The upper floor contains a spacious loft area that offers the perfect space for relaxation, three bedrooms with generous closet space, and a primary bedroom suite. Enjoy additional living space in the basement equipped with another bedroom and bathroom. With a pool and community center within an exclusive gated community, this home provides the ultimate in privacy, security, and luxury living. Carpets have been professionally cleaned throughout the home. Please note that some photos are virtually staged.
Property Features
Property Type: Residential - Single Family
Basement: Finished, Partial
Cooling: Central Air
Fireplaces: 1
Garage: 3 car attached
Heating: Forced Air
Home Style: Contemporary
Lot Size: 0.39 Acres
Roof Type: Composition
Stories: 2.0
Taxes: $10,587
Year Built: 2019
Amenities
Breakfast Bar
Ceiling Fan(s)
Five Piece Bath
Granite Counters
High Ceilings
Kitchen Island
Open Floorplan
Primary Suite
Smoke Free
Vaulted Ceiling(s)
Walk-In Closet(s)
Fire Pit
Garden
Water Feature
Feature Descriptions
Appliances: Dishwasher, Disposal, Double Oven, Dryer, Microwave, Range, Range Hood, Refrigerator, Washer
Association Amenities: Clubhouse, Pool, Trail(s)
Baths 3/4: 0
Baths Full: 4
Baths Half: 0
Baths Total: 4
Days on Site: 91
Exclusions: Sellers personal property
Exterior: Frame
Fencing: Full
Fireplace: Gas
Flooring: Carpet, Laminate, Tile
Laundry: In Unit
Lot: Landscaped, On Golf Course
Parcel#: 143-48-031
Patio/Porch: Front Porch, Patio
Security: Carbon Monoxide Detector(s), Smoke Detector(s)
Sewer: Public Sewer
Water: Public
Window: Double Pane Windows
Local Schools
High School: DSST: Green Valley Ranch
Middle School: DSST: Green Valley Ranch
Elementary School: Waller
School District: Denver 1
Listed By / Shown By
Listed By
Agency Name: RE/MAX Professionals
Agency Contact: lisanguyen@remax.net,303-669-5255
Shown By
Agent Name: Angie Cunningham
Agent Phone: (719) 209-5886
Agency Title: The Cutting Edge, Realtors
Estimate Your Payment
Estimated Payment
$ 6,089.22 per month $4,915.89 Principal & Interest $882.25 Property Tax $291.08 Homeowner's Insurance
5049 Liverpool Street | MLS# 6174932
This single family home located at 5049 Liverpool Street, Denver, CO 80249 is currently listed for sale with an asking price of $998,000. This property was built in 2019 and has 6 bedrooms and 4 full baths with 5098 sq. ft. Liverpool Street is located in the The Enclave subdivision within the Denver 1 school district. Search The Enclave real estate on angie.thecuttingedgerealtors.com today.