
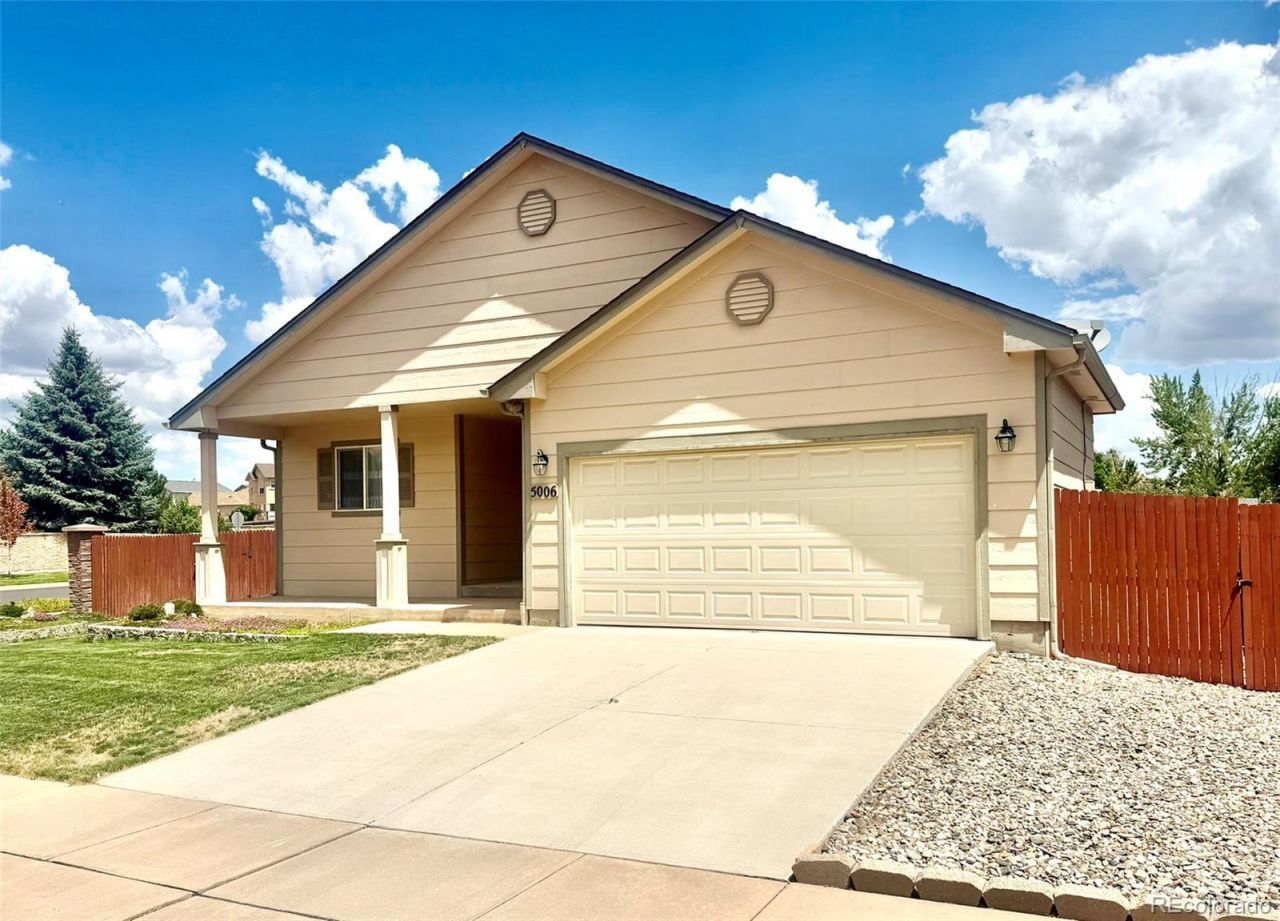
BEDS4
BATHS2 full
SQUARE FEET2,130
MLS#9200729
STATUSActive
PROPERTY TYPEResidential - Single Family
SUBDIVISIONSoaring Eagles
SCHOOLHarrison 2
Listing Courtesy of:
Dylan Barnes Realty
Agency Contact: dylan.barnes70@gmail.com,303-859-8103

Property Description
Welcome home to this clean, immaculate, and move-in-ready property featuring an open floor plan and a fully finished basement. The home offers four bedrooms, with two on the main level and two additional bedrooms in the basement, along with a spacious great room and a full bathroom.The main floor features attractive laminate flooring throughout the living areas, with carpet in the bedrooms. Generously sized bedrooms and warm, inviting colors create a comfortable and welcoming atmosphere.Situated on a large corner lot, the expansive backyard offers plenty of room for entertaining, gardening, or simply relaxing. Enjoy dedicated areas for vegetable and flower gardens, double-gate access to the backyard with a rocked parking/storage area, and a spacious storage shed.The oversized two-car garage features high ceilings, providing excellent storage potential.Located in the desirable **Soaring Eagles** community, the home benefits from a low HOAThis exceptionally well-maintained home is truly move-in ready and offers the perfect combination of space, functionality, and pride of ownership.
Property Features
Property Type: Residential - Single Family
Basement: Finished, Partial
Cooling: Central Air
Garage: 2 car attached
Heating: Forced Air
Home Style: Traditional
Lot Size: 0.23 Acres
Roof Type: Composition
Stories: 1.0
Taxes: $1,138
Year Built: 2003
Amenities
Breakfast Bar
Five Piece Bath
Kitchen Island
Open Floorplan
Garden
Feature Descriptions
Appliances: Cooktop, Dishwasher, Oven, Refrigerator
Baths 3/4: 0
Baths Full: 2
Baths Half: 0
Baths Total: 2
Days on Site: 2
Exclusions: All attached fixtures and improvements are included in the sale unless otherwise excluded. The kitchen refrigerator and the refrigerator located in the family room are excluded from the sale. The LG refrigerator is negotiable and may be included with an a
Exterior: Frame
Fencing: Full
Flooring: Carpet, Laminate
HOA Fee: 125/ Quarterly
Lot: Corner Lot, Irrigated, Landscaped
Parcel#: 64364-03-001
Parking: Concrete
Parking Notes: Concrete
Security: Carbon Monoxide Detector(s)
Sewer: Community Sewer
Utilities: Cable Available, Electricity Available, Natural Gas Available, Natural Gas Connected, Phone Available, Phone Connected
Water: Public
Window: Double Pane Windows
Local Schools
High School: Sierra High
Middle School: Carmel
Elementary School: Soaring Eagles
School District: Harrison 2
Listed By / Shown By
Listed By
Agency Name: Dylan Barnes Realty
Agency Contact: dylan.barnes70@gmail.com,303-859-8103
Shown By
Agent Name: Angie Cunningham
Agent Phone: (719) 209-5886
Agency Title: The Cutting Edge, Realtors
Estimate Your Payment
Estimated Payment
$ 2,260.06 per month $2,044.18 Principal & Interest $94.83 Property Tax $121.04 Homeowner's Insurance
5006 Hawk Meadow Drive | MLS# 9200729
This single family home located at 5006 Hawk Meadow Drive , Colorado Springs, CO 80916 is currently listed for sale with an asking price of $415,000. This property was built in 2003 and has 4 bedrooms and 2 full baths with 2130 sq. ft. Hawk Meadow Drive is located in the Soaring Eagles subdivision within the Harrison 2 school district. Search Soaring Eagles real estate on angie.thecuttingedgerealtors.com today.