
BEDS3
BATHS2 full
SQUARE FEET1,948
MLS#7388069
STATUSPending
PROPERTY TYPEResidential - Single Family
SUBDIVISIONCottage Hill
SCHOOLDenver 1
Listing Courtesy of:
Guide Real Estate
Agency Contact: Gerard.finishline@gmail.com,720-312-1032

Property Description
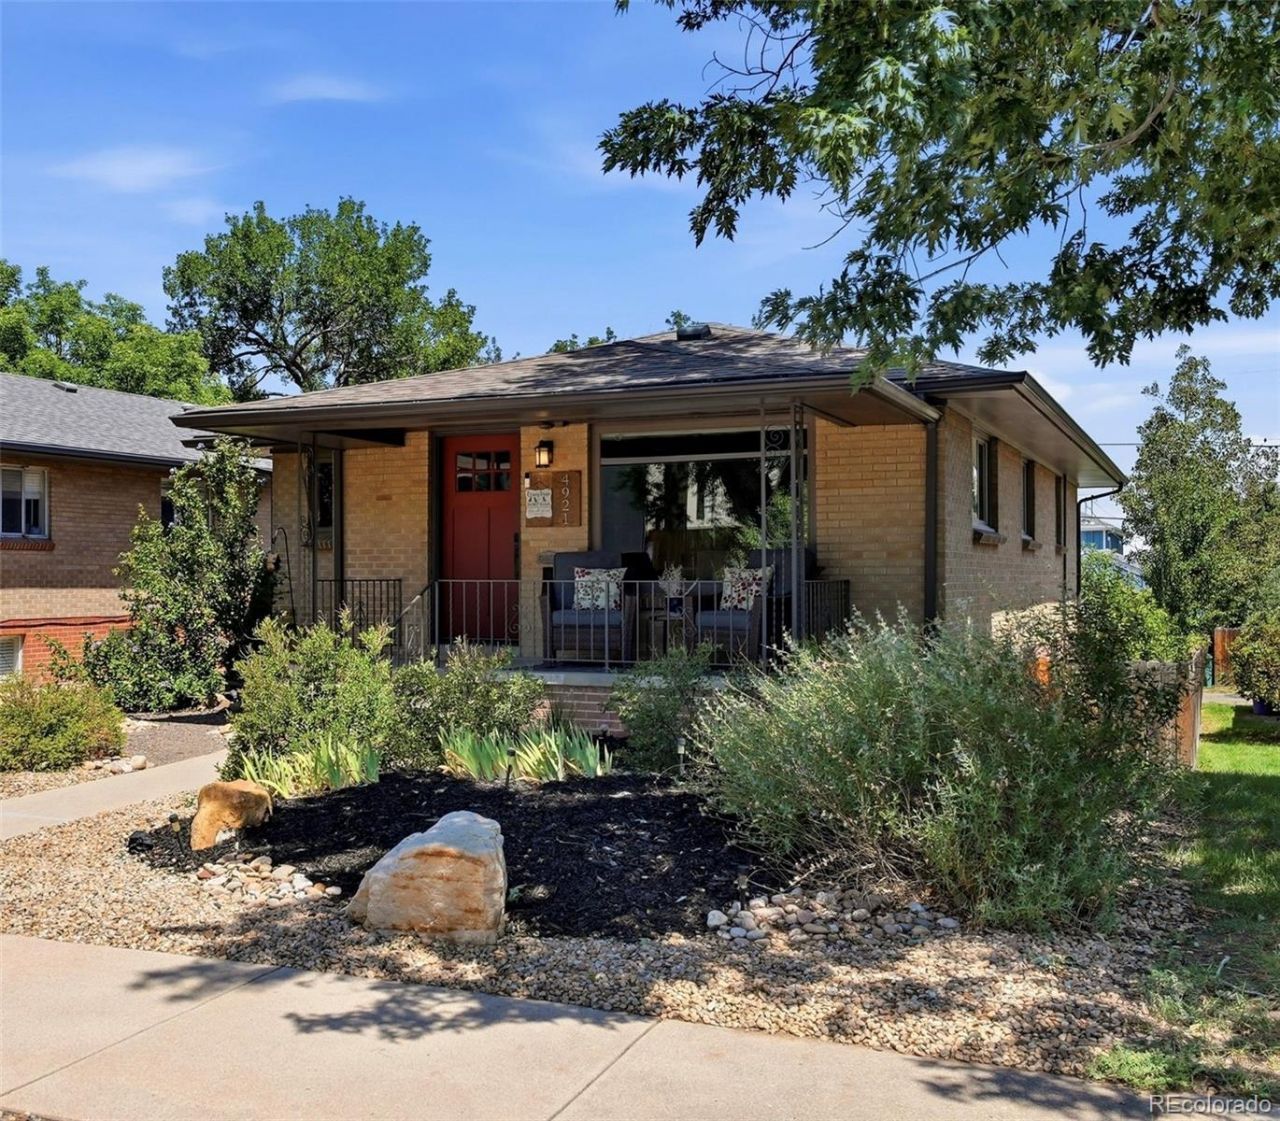
Charming highly updated Highland home, just under 2000 finished square feet. 3 beds, 2 baths with open floorplan on a 5,070 square foot lot, ready to move into and enjoy. If house hacking is on your mind, this one is ready, and its just as easy to set up for comfortable multigenerational living. The downstairs is a walk out with its own separate entry, so you can live upstairs and rent downstairs or vice versa, a real win win!Updated kitchen and updated baths throughout. Top of the line Andersen windows, gorgeous oak floors, and a large covered patio built for the best entertaining. Hot tub included.Xeriscaped front yard. Turf backyard. Water smart. Zero mow. More time on the patio, less time on maintenance.Single car garage off the back alley. Second garage bay currently finished as a home gym. Easy to reopen as a second garage space. Alley also adds 2 more off street parking spots along the back fence.Primary suite added downstairs with a modern ensuite bath, very large walk in closet and dedicated laundry room.Walk to Highlands Square. Walk to Sloans Lake. Minutes to Edgewater and the Tennyson corridor, coffee, dinner, groceries, and highways. Lastly, this home feeds into top rated schools including Edison Elementary. Schedule your showing today!
Property Features
Property Type: Residential - Single Family
Basement: Finished, Full, Walk-Out Access
Cooling: Central Air
Garage: 1 car attached
Heating: Forced Air
Home Style: Bungalow
Lot Size: 0.11 Acres
Roof Type: Shingle, Composition
Stories: 1.0
Taxes: $4,445
Year Built: 1955
Feature Descriptions
Baths 3/4: 0
Baths Full: 2
Baths Half: 0
Baths Total: 2
Days on Site: 3
Exclusions: Sellers personal Property
Exterior: Brick, Frame, Metal Siding
Laundry: In Unit
Lot: Level
Parcel#: 2302-19-019
Parking: Concrete, Dry Walled, Insulated Garage, Lighted, Smart Garage Door, Storage
Parking Notes: Concrete, Dry Walled, Insulated Garage, Lighted, Smart
Patio/Porch: Deck, Front Porch
Sewer: Public Sewer
Water: Public
Local Schools
High School: North
Middle School: Skinner
Elementary School: Edison
School District: Denver 1
Listed By / Shown By
Listed By
Agency Name: Guide Real Estate
Agency Contact: Gerard.finishline@gmail.com,720-312-1032
Shown By
Agent Name: Angie Cunningham
Agent Phone: (719) 209-5886
Agency Title: The Cutting Edge, Realtors
Estimate Your Payment
Estimated Payment
$ 4,643.47 per month $4,034.18 Principal & Interest $370.42 Property Tax $238.88 Homeowner's Insurance
4921 W 34th Avenue | MLS# 7388069
This single family home located at 4921 W 34th Avenue, Denver, CO 80212 is currently listed for sale with an asking price of $819,000. This property was built in 1955 and has 3 bedrooms and 2 full baths with 1948 sq. ft. W 34th Avenue is located in the Cottage Hill subdivision within the Denver 1 school district. Search Cottage Hill real estate on angie.thecuttingedgerealtors.com today.