
BEDS2
BATHS2
SQUARE FEET1,170
MLS#2364184
STATUSActive
PROPERTY TYPEResidential - Townhouse
SUBDIVISIONCastlepoint
Property Description
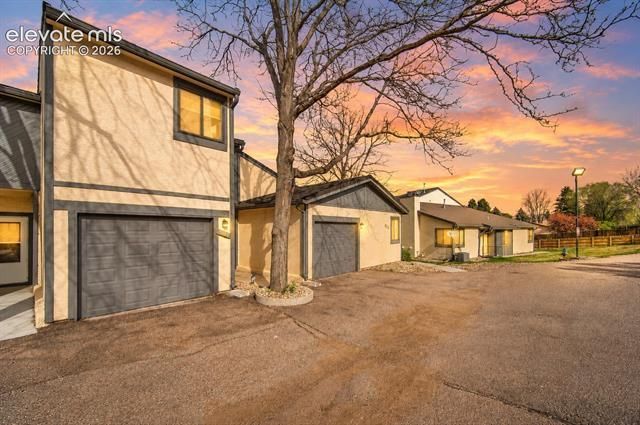
Move-in ready and thoughtfully updated, this 2-bedroom, 1.5-bath Castlepoint townhome offers 1,170 sq ft of comfortable living with an attached 1-car garage. The open main level features an inviting living room with a cozy wood-burning fireplace, a dining area with walkout access to the private patio, and a beautifully remodeled kitchen complete with updated cabinetry, granite countertops, and stainless steel appliances. Upstairs, the spacious primary bedroom includes a walk-in closet and access to the remodeled full bath. A second bedroom, versatile loft ideal for an office or reading nook, and conveniently located upper-level laundry add to the home's functional layout. Additional updates include central A/C (2022), energy-efficient vinyl windows, cellular blinds, and an upgraded electrical panel. Residents enjoy a well-maintained community with newer roofs, exterior paint, walkways, and fencing. Conveniently located near Powers Boulevard, Academy Boulevard, I-25, shopping, dining, parks, and everyday amenities, this home offers low-maintenance living in a central location..
Property Features
Property Type: Residential - Townhouse
Cooling: Ceiling Fan(s), Central Air
Fireplaces: Main Level, Wood Burning
Garage: 1 car attached
Heating: Forced Air, Natural Gas
Lot Size: 0.02 Acres
Roof Type: Composite Shingle
Stories: 2.0
Taxes: $880
Year Built: 1980
Feature Descriptions
Association Fee: $250.00 (Monthly)
Basement/Foundation: Not Applicable
Days on Site: 1
Existing Utilities: Cable Available, Electricity Available, Natural Gas Available
Exterior: Stucco
Floor Plan: 2 Story
Floors: Tile, Wood Laminate
Garage Type: Attached
Laundry Facilities: Upper
Lot: Level
Square Footage: 486 (Main)
Unit: Inside Unit
Utilities: Cable Available, Electricity Available, Natural Gas Available
Water: Assoc/Distr
Listed By / Shown By
Listed By
Agency Name: LPT Realty LLC
Agency Phone: 775-544-1328
Shown By
Agent Name: Angie Cunningham
Agent Phone: (719) 209-5886
Agency Title: The Cutting Edge, Realtors

Estimate Your Payment
Estimated Payment
$ 1,633.34 per month $1,472.80 Principal & Interest $73.33 Property Tax $87.21 Homeowner's Insurance
4883 Bluestem Drive | MLS# 2364184
This townhouse located at 4883 Bluestem Drive, Colorado Springs, CO 80917 is currently listed for sale with an asking price of $299,000. This property was built in 1980 and has 2 bedrooms with 1170 sq. ft. Bluestem Drive is located in the Castlepoint subdivision. Search Castlepoint real estate on angie.thecuttingedgerealtors.com today.