
BEDS4
BATHS2 full
SQUARE FEET1,230
MLS#3069948
STATUSActive
PROPERTY TYPEResidential - Single Family
SUBDIVISIONElyria-Swansea
SCHOOLDenver 1
Listing Courtesy of:
Derek Boone
Agency Contact: origindenver@gmail.com

Property Description
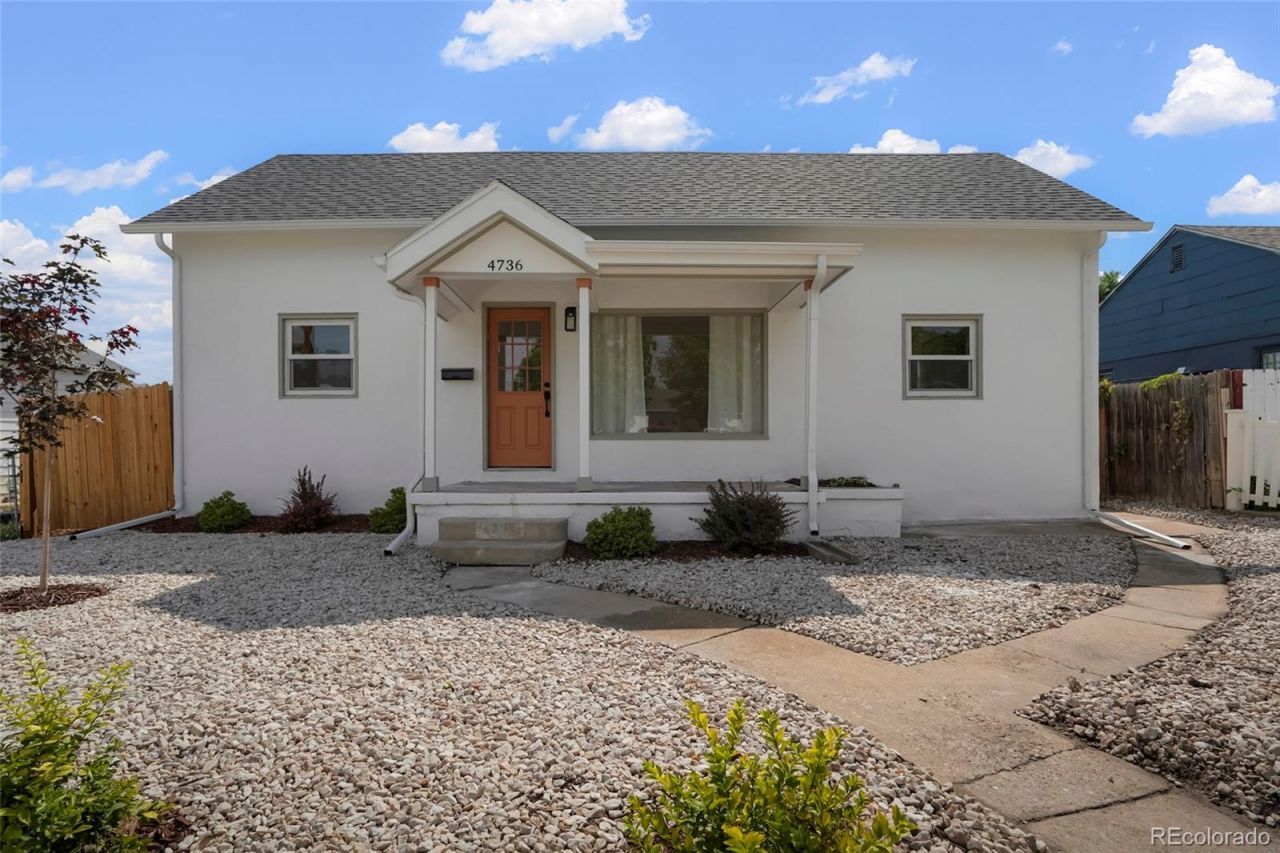
Beautifully updated and move-in ready! This home features a professionally landscaped yard with a sprinkler system, off-street parking, new windows, luxury vinyl flooring throughout, and soaring ceilings. The spacious primary suite includes a private bath and walk-in closet, while the secondary bedrooms offer generously sized closets. Major updates include a new roof, plumbing, electrical, sewer line, water heater, and appliances, providing peace of mind for years to come. Conveniently located just two blocks from a dual language elementary school, only 5 minutes to the RiNo Arts District, and 10 minutes to downtown Denver. A perfect blend of modern updates, comfort, and an unbeatable location!
Property Features
Property Type: Residential - Single Family
Cooling: Central Air
Heating: Forced Air
Lot Size: 0.17 Acres
Roof Type: Composition
Stories: 1.0
Taxes: $1,996
Year Built: 1949
Amenities
Ceiling Fan(s)
High Ceilings
Kitchen Island
Quartz Counters
Smart Thermostat
Vaulted Ceiling(s)
Walk-In Closet(s)
Private Yard
Smart Irrigation
Feature Descriptions
Appliances: Dishwasher, Disposal, Electric Water Heater, Microwave, Range, Refrigerator
Baths 3/4: 1
Baths Full: 1
Baths Half: 0
Baths Total: 2
Exclusions: None
Exterior: Stucco
Fencing: Full
Flooring: Vinyl
Lot: Sprinklers In Front, Sprinklers In Rear
Parcel#: 2242-00-013
Patio/Porch: Covered
Sewer: Public Sewer
Units: 1
Water: Public
Local Schools
High School: Manual
Middle School: Mcauliffe Manual
Elementary School: Swansea
School District: Denver 1
Listed By / Shown By
Listed By
Agency Name: Derek Boone
Agency Contact: origindenver@gmail.com
Shown By
Agent Name: Angie Cunningham
Agent Phone: (719) 209-5886
Agency Title: The Cutting Edge, Realtors
Estimate Your Payment
Estimated Payment
$ 2,613.30 per month $2,310.17 Principal & Interest $166.33 Property Tax $136.79 Homeowner's Insurance
4736 Clayton Street | MLS# 3069948
This single family home located at 4736 Clayton Street, Denver, CO 80216 is currently listed for sale with an asking price of $469,000. This property was built in 1949 and has 4 bedrooms and 2 full baths with 1230 sq. ft. Clayton Street is located in the Elyria-Swansea subdivision within the Denver 1 school district. Search Elyria-Swansea real estate on angie.thecuttingedgerealtors.com today.