
BEDS4
BATHS3
SQUARE FEET4,504
MLS#4705660
STATUSActive
PROPERTY TYPEResidential - Single Family
SUBDIVISIONForest Lakes
Property Description
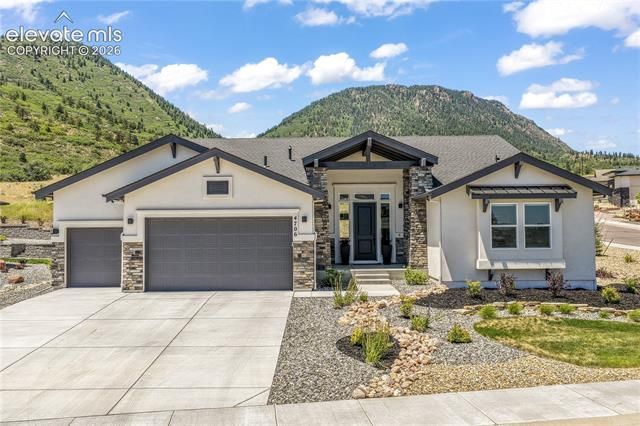
Experience exceptional main level living in this ranch home located in the Forest Lakes community. Situated on a professionally landscaped corner lot, this home offers mountain & city views while combining thoughtful design with high-end finishes throughout. A welcoming covered front porch & oversized front door create an impressive first impression. Inside, you’l find luxury vinyl plank flooring, vaulted ceilings, custom railings, and abundant natural light. The spacious family room is anchored by a striking floor-to-ceiling custom tile gas fireplace, custom built-in shelving & expansive windows. The gourmet kitchen features KitchenAid stainless steel appliances, a beautiful tile backsplash, quartz countertops, & walk-in pantry. The adjoining dining area opens to a private covered patio complete with a gas line & surrounded by landscaped grounds. The primary suite offers carpeting, a ceiling fan & sitting area. The en suite bathroom features dual vanities, a freestanding tub, an oversized shower with dual shower heads, tile flooring, & a walk-in closet with custom built-in shelving. The main level also includes a secondary bedroom with dual closets. A beautifully appointed three-quarter bathroom with quartz countertops & a floor-to-ceiling tiled shower. A private office with luxury vinyl plank flooring & French glass doors. The laundry room offers tile flooring & direct access to the finished three-car garage, which includes an exterior service door & is prewired for an EV charger. The finished basement expands the living space with a large family room, two additional bedrooms connected by a Jack & Jill bathroom, & unfinished storage area with the opportunity to create a junior suite or additional living space. Additional upgrades include custom lighting throughout, soundproof insulation between the primary bedroom & family room & window well covers. Offering quality craftsmanship and an outstanding location, this exceptional Forest Lakes home is a must see.
Property Features
Property Type: Residential - Single Family
Cooling: Ceiling Fan(s), Central Air
Fireplaces: Gas, Main Level, One
Garage: 3 car attached
Heating: Forced Air, Natural Gas
Lot Size: 0.37 Acres
Roof Type: Composite Shingle
Stories: 1.0
Taxes: $7,673
Year Built: 2024
Feature Descriptions
Appliances: Dishwasher, Disposal, Gas in Kitchen, Kitchen Vent Fan, Microwave Oven, Oven, Range
Association Fee: $450.00 (Annual)
Basement/Foundation: Full Basement, Slab
Builder Model: Ashton
Builder Name: Classic Homes
Community Features: Hiking or Biking Trails, Lake/Pond, Parks or Open Space
Days on Site: 1
Existing Utilities: Cable Available, Electricity Connected, Natural Gas Connected
Exterior: Brick, Stucco
Fence: None
Floor Plan: Ranch
Floors: Carpet, Tile, Luxury Vinyl
Garage Amenities: Garage Door Opener, Other
Garage Type: Attached
Interior: 5-Pc Bath, French Doors, Great Room, Vaulted Ceilings
Laundry Facilities: Electric Hook-up, Main
Lot: City View, Corner, Mountain View
Percentage of Basement Finished: 80
Square Footage: 2252 (Basement), 2252 (Main)
Utilities: Cable Available, Electricity Connected, Natural Gas Connected
View: City, Mountain
Water: Assoc/Distr
Listed By / Shown By
Listed By
Agency Name: Exp Realty LLC
Agency Phone: 888-440-2724
Shown By
Agent Name: Angie Cunningham
Agent Phone: (719) 209-5886
Agency Title: The Cutting Edge, Realtors

Estimate Your Payment
Estimated Payment
$ 6,509.00 per month $5,541.45 Principal & Interest $639.42 Property Tax $328.13 Homeowner's Insurance
4706 Mountain Ledge Lane | MLS# 4705660
This single family home located at 4706 Mountain Ledge Lane, Monument, CO 80132 is currently listed for sale with an asking price of $1,125,000. This property was built in 2024 and has 4 bedrooms with 4504 sq. ft. Mountain Ledge Lane is located in the Forest Lakes subdivision. Search Forest Lakes real estate on angie.thecuttingedgerealtors.com today.