
BEDS4
BATHS3 full 1 partial
SQUARE FEET2,050
MLS#6027101
STATUSActive
PROPERTY TYPERental - Townhouse
SUBDIVISIONThe Vistas
SCHOOLDenver 1
Listing Courtesy of:
Abyssinia Realty LLC
Agency Contact: 303-596-7429

Property Description
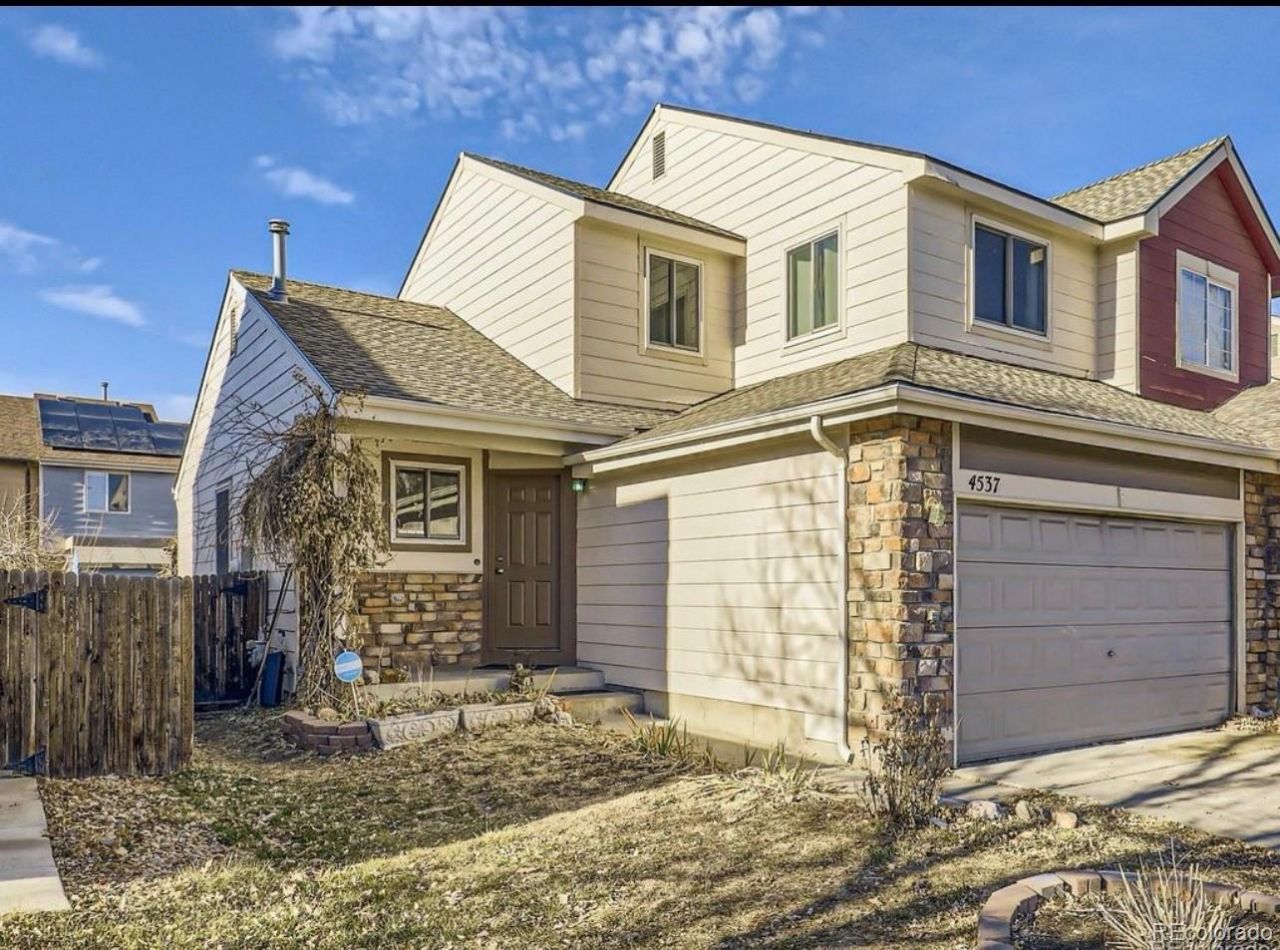
Beautiful move-in-ready paired/townhome for lease in a convenient location! This home features 3 bedrooms, 4 bathrooms, a finished basement, and an attached 2-car garage. Step inside to an open floor plan with tall ceilings, bright spaces, and plenty of natural light throughout. The spacious kitchen opens to the dining and living areas and includes a breakfast bar countertop plus extra pantry storage. The main floor also includes the primary suite with a walk-in closet and attached 5-piece bath. Upstairs, youll find two spacious bedrooms with walk-in closets and a shared full bathroom. Downstairs, the partially finished basement offers an additional guest bedroom with an attached 3/4 bath, perfect for visiting family and friends. The large private fenced backyard provides plenty of room for outdoor activities and entertaining. Conveniently located with easy access to I-70 and I-225, and close to parks, shopping, and dining. A great opportunity to lease a well-maintained home in a fantastic location.
Property Features
Property Type: Rental - Townhouse
Basement: Partial
Cooling: Central Air
Garage: 2 car attached
Heating: Forced Air
Stories: 2.0
Year Built: 1999
Amenities
Private Yard
Feature Descriptions
Appliances: Dishwasher, Disposal, Microwave, Oven, Refrigerator
Baths 3/4: 1
Baths Full: 2
Baths Half: 1
Baths Total: 4
Exclusions: None.
Laundry: In Unit
Patio/Porch: Front Porch
Pets Allowed: Yes
Local Schools
High School: Northfield
Middle School: McGlone
Elementary School: McGlone
School District: Denver 1
Listed By / Shown By
Listed By
Agency Name: Abyssinia Realty LLC
Agency Contact: 303-596-7429
Shown By
Agent Name: Angie Cunningham
Agent Phone: (719) 209-5886
Agency Title: The Cutting Edge, Realtors
4537 Cornish Way | MLS# 6027101
This property located at 4537 Cornish Way , Denver, CO 80239 is currently listed for rent with an asking price of $3,200 / Monthly. Cornish Way is located within the Denver 1 school district. Search Denver real estate on angie.thecuttingedgerealtors.com today.