
BEDS2
BATHS2 full
SQUARE FEET1,305
MLS#2329228
STATUSActive
PROPERTY TYPEResidential - Condominium
SUBDIVISIONSpeer
SCHOOLDenver 1
Listing Courtesy of:
RE/MAX Avenues
Agency Contact: ShelleySB@icloud.com,303-941-3311

Property Description
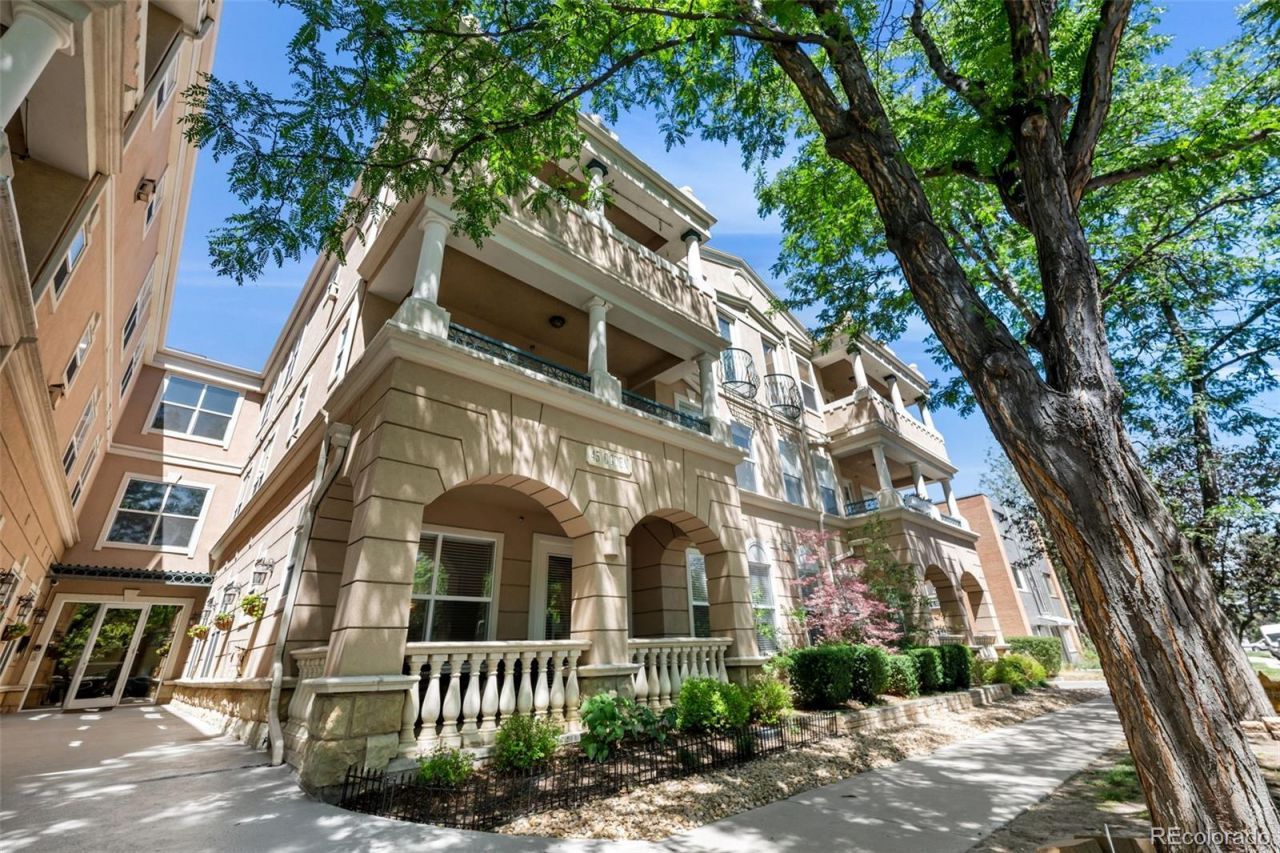
First floor corner unit in this classic, grand Mediterranean Building. So bright. Huge patio facing east. Ten-foot coffered ceilings. Arches throughout. So open, so light ? just steps from the heated driveway and garage; it comes with two deeded spaces.Immaculate 2 bedroom, 2 bath. Five-piece primary bath with attached walk-in closet. Appliances new.Youd be hard-pressed to feel sad in this glorious, always-sunny space!The updates are done. New carpet 2023 with a 5-year warranty. Fresh paint 2024. Full GE appliance suite ? gas range with convection oven, microwave hood, dishwasher, and steam dryer all replaced in 2019. Brand new GE Profile refrigerator April 2026. Furnace with evaporator coil updated 2021. Roof-mounted condenser 2018, serviced and converted to new refrigerant 2021. Fifty-gallon water heater 2021. Dryer vent blown out May 2026.HOA covers water, sewer, trash, grounds, exterior maintenance, irrigation, snow removal, and recycling. Pets welcome. Long-term rentals allowed.
Property Features
Property Type: Residential - Condominium
Cooling: Central Air
Fireplaces: 1
Garage: 2 car attached
Heating: Forced Air
Roof Type: Unknown
Stories: 1.0
Taxes: $3,183
Year Built: 2000
Amenities
Elevator
Entrance Foyer
Five Piece Bath
Granite Counters
High Ceilings
High Speed Internet
Kitchen Island
No Stairs
Primary Suite
Smoke Free
Walk-In Closet(s)
Balcony
Elevator
Feature Descriptions
Appliances: Convection Oven, Cooktop, Dishwasher, Disposal, Dryer, Electric Water Heater, Freezer, Microwave, Oven, Range, Refrigerator, Self Cleaning Oven, Smart Appliance(s), Washer
Baths 3/4: 0
Baths Full: 2
Baths Half: 0
Baths Total: 2
Days on Site: 36
Exclusions: Sellers personal property
Exterior: Stucco
Fireplace: Living Room
Flooring: Carpet, Tile
HOA Fee: 500/ Monthly
Parcel#: 5114-03-081
Parking: Heated Driveway, Exterior Access Door, Heated Garage, Storage, Underground
Parking Notes: Heated Driveway, Exterior Access Door, Heated Garage
Patio/Porch: Covered, Patio
Pets Allowed: Cats OK, Dogs OK
Security: Carbon Monoxide Detector(s), Key Card Entry, Secured Garage/Parking, Smoke Detector(s)
Sewer: Public Sewer
Utilities: Cable Available, Electricity Connected, Internet Access (Wired), Natural Gas Connected
Water: Public
Window: Double Pane Windows, Window Coverings
Local Schools
High School: South
Middle School: Merrill
Elementary School: Steele
School District: Denver 1
Listed By / Shown By
Listed By
Agency Name: RE/MAX Avenues
Agency Contact: ShelleySB@icloud.com,303-941-3311
Shown By
Agent Name: Angie Cunningham
Agent Phone: (719) 209-5886
Agency Title: The Cutting Edge, Realtors
Estimate Your Payment
Estimated Payment
$ 3,239.17 per month $2,807.67 Principal & Interest $265.25 Property Tax $166.25 Homeowner's Insurance
45 N Ogden Street, Unit 103 | MLS# 2329228
This condo located at 45 N Ogden Street, Unit 103, Denver, CO 80218 is currently listed for sale with an asking price of $569,999. This property was built in 2000 and has 2 bedrooms and 2 full baths with 1305 sq. ft. N Ogden Street, Unit 103 is located in the Speer subdivision within the Denver 1 school district. Search Speer real estate on angie.thecuttingedgerealtors.com today.