
BEDS4
BATHS3 full 1 partial
SQUARE FEET6,471
MLS#1856870
STATUSActive
PROPERTY TYPEResidential - Single Family
SUBDIVISIONEvergreen
SCHOOLJefferson County R-1
Listing Courtesy of:
Compass - Denver
Agency Contact: tracy@molleur.com,303-408-2059

Property Description
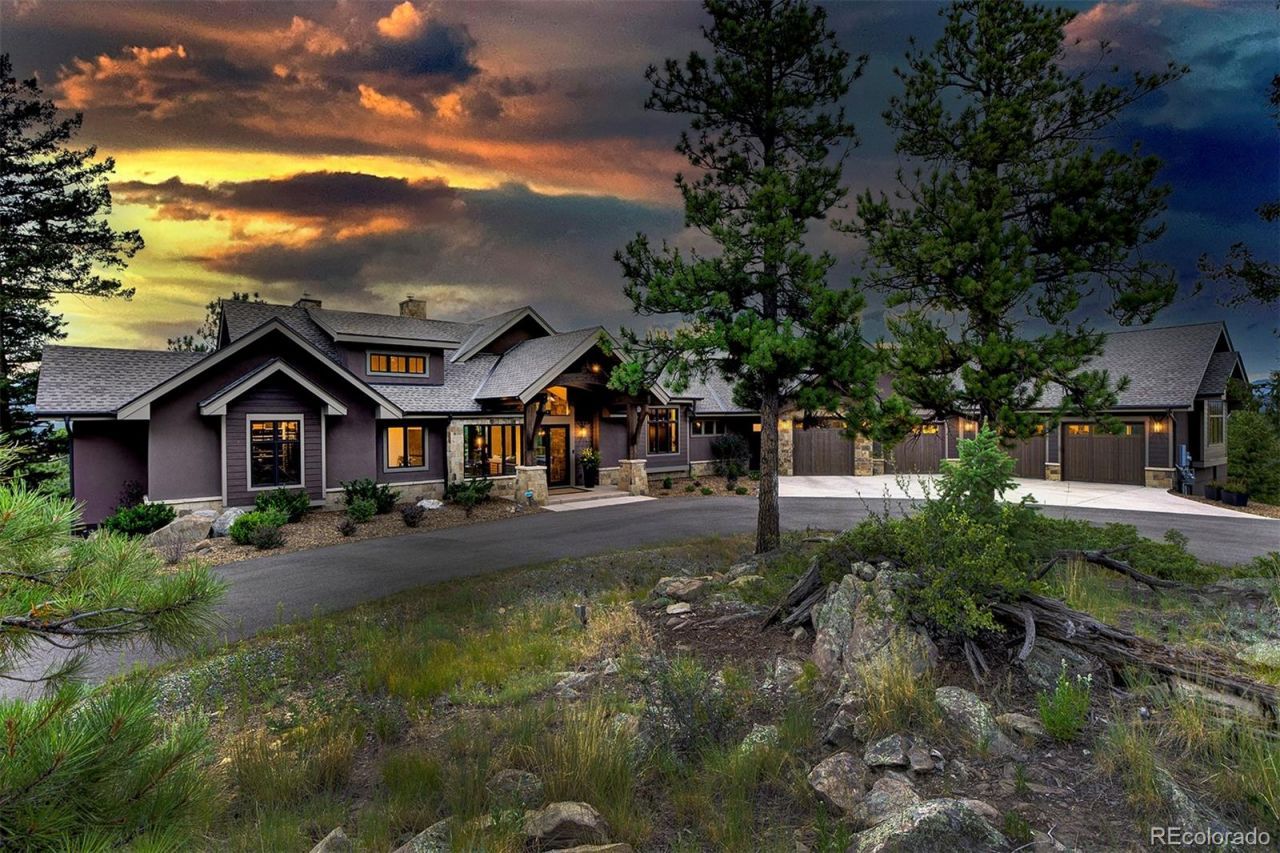
Perched at the pinnacle of luxury, 4331 Hilltop Evergreen Road is a masterwork by Best Custom Homes, specifically designed to frame breathtaking, snow-capped vistas of Mt. Blue Sky. This sophisticated estate offers 4 bedrooms and 4 bathrooms, blending refined mountain elegance with effortless functionality.Thoughtfully constructed by Best Custom Homes, Evergreen, adding main level primary and expansive living was key. The heart of the home is a gourmet kitchen featuring a professional gas range and a sprawling island, flowing effortlessly into the great room. A sumptuous primary suite captures the expansive views and a fireplace while the bath is magazine-worthy. Enjoy the huge primary closet that conveniently connects to the stunning laundry room. The main level office might be difficult to work in given the snow-capped vistas, but it is worth a try.The lower level is the ideal space for entertainment. A game room welcomes you where the pub-like bar will become the hub of the space?offering a warm brick surround. A media room makes the perfect space for movie watching, and there are two generously-sized bedrooms (one with its own en-suite bath). A home gym means less trips leaving your private oasis. For the collector or hobbyist, the heated four-car garage includes a thoughtful pet shower, while a huge bonus is the 1,561 sqft unfinished space with a separate garage door. This is a blank slate for your storage, living expansion, or creative pursuits.The living experience extends outdoors to a sensational upper-level deck?a true outdoor living room with a gas fireplace?while the lower patio offers a secluded hot tub for soaking in the crisp mountain air. This is Evergreens finest private retreat. Copy/Paste Home Tour: https://youtu.be/4pg5xaLFRGo
Property Features
Property Type: Residential - Single Family
Basement: Finished, Full, Interior Entry, Walk-Out Access
Cooling: Central Air
Fireplaces: 4
Garage: 4 car attached
Heating: Forced Air, Hot Water, Natural Gas, Radiant
Home Style: Mountain Contemporary
Lot Size: 7.47 Acres
Roof Type: Shingle
Stories: 1.0
Taxes: $11,676
Year Built: 2022
Amenities
Built-in Features
Ceiling Fan(s)
Entrance Foyer
Five Piece Bath
High Ceilings
High Speed Internet
Kitchen Island
Open Floorplan
Pantry
Primary Suite
Quartz Counters
Hot Tub
Stone Counters
T&G Ceilings
Vaulted Ceiling(s)
Walk-In Closet(s)
Wet Bar
Balcony
Private Yard
Spa/Hot Tub
Feature Descriptions
Appliances: Bar Fridge, Dishwasher, Dryer, Gas Water Heater, Microwave, Oven, Refrigerator, Washer, Wine Cooler
Baths 3/4: 1
Baths Full: 2
Baths Half: 1
Baths Total: 4
Days on Site: 5
Exclusions: Sellers Personal possessions and staging items. Stained glass windows in hallway, All TVs (except TV in primary bathroom and media room (media room TV works but included as-is)), pool table and accessories are negotiable
Exterior: Cement Siding, Frame, Stone
Fireplace: Bedroom, Family Room, Great Room, Outside
Flooring: Carpet, Concrete, Wood
Hot Tub: Yes
Laundry: Sink
Lot: Foothills, Landscaped, Level
Parcel#: 092308
Parking: Asphalt, Circular Driveway, Dry Walled, Exterior Access Door, Finished Garage, Floor Coating, Heated Garage, Insulated Garage, Oversized, Storage
Parking Notes: Asphalt, Circular Driveway, Dry Walled, Exterior Acce
Patio/Porch: Covered, Deck, Front Porch
Sewer: Septic Tank
Special View Info: Mountain(s), Valley
Water: Private
Window: Double Pane Windows
Local Schools
High School: Evergreen
Middle School: Evergreen
Elementary School: Wilmot
School District: Jefferson County R-1
Listed By / Shown By
Listed By
Agency Name: Compass - Denver
Agency Contact: tracy@molleur.com,303-408-2059
Shown By
Agent Name: Angie Cunningham
Agent Phone: (719) 209-5886
Agency Title: The Cutting Edge, Realtors
Estimate Your Payment
Estimated Payment
$ 17,642.61 per month $15,737.73 Principal & Interest $973.00 Property Tax $931.88 Homeowner's Insurance
4331 Hilltop Road | MLS# 1856870
This single family home located at 4331 Hilltop Road, Evergreen, CO 80439 is currently listed for sale with an asking price of $3,195,000. This property was built in 2022 and has 4 bedrooms and 3 full and 1 partial baths with 6471 sq. ft. Hilltop Road is located in the Evergreen subdivision within the Jefferson County R-1 school district. Search Evergreen real estate on angie.thecuttingedgerealtors.com today.