
BEDS2
BATHS2 full 1 partial
SQUARE FEET1,640
MLS#2264357
STATUSActive
PROPERTY TYPEResidential - Townhouse
SUBDIVISIONRembrandt Place
SCHOOLLittleton 6
Listing Courtesy of:
Compass - Denver
Agency Contact: thaddeus.howells@compass.com,303-667-2987

Property Description
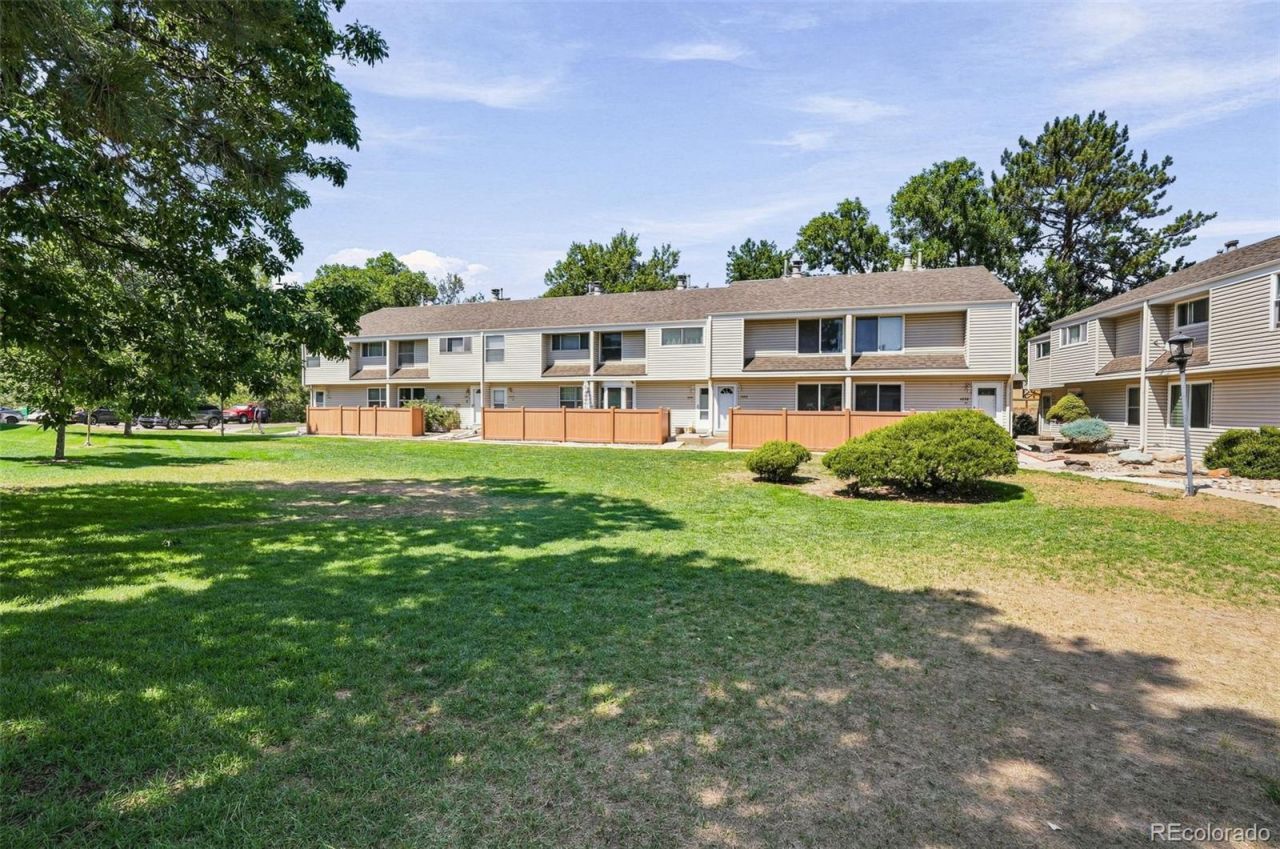
New Opportunity in Rembrandt Place. This two-bedroom, two-bath townhome backs up to an oasis of privacy, convenience, and comfort. The updated kitchen makes it a great setup for anyone who enjoys cooking at home. Both bedrooms, located upstairs, feature tall ceilings and plenty of natural light, presenting flexible potential for guests, family, or a home office, and a retreat from the main living area. Deck off of Primary looks to trails and vegetation. Pool, clubhouse, and beautiful space. Downstairs is ready for your touches and could add flexibility with a large family room anchored by a cozy fireplace - whether youre dreaming of a cozy movie lounge, home gym, or Diva Den or Man Cave. A laundry area, utility room, and extra storage make it a functional space. This townhome offers the perfect balance of privacy and convenience, surrounded by lush mature trees, green space, and steps away from the High Line Canal Trail. Two reserved parking spaces are easily accessible, and the front and rear patios invite morning coffee, evening relaxation, or casual get-togethers. Enjoy low-maintenance living with HOA-covered amenities including a pool, clubhouse, insurance, trash, water, and snow removal. All just minutes from the Denver Tech Center, Trader Joes, King Soopers, the Streets of SouthGlenn, and local favorites for dining, coffee, and live music.
Upcoming Open Houses
Open House Saturday July 25th, 12:00pm - 2:00pm
Open House Sunday July 26th, 12:00pm - 2:00pm
Property Features
Property Type: Residential - Townhouse
Basement: Full
Cooling: Central Air
Fireplaces: 1
Heating: Forced Air
Roof Type: Composition
Stories: 2.0
Taxes: $3,089
Year Built: 1974
Amenities
Ceiling Fan(s)
High Ceilings
Jack & Jill Bathroom
Smoke Free
Vaulted Ceiling(s)
Walk-In Closet(s)
Balcony
Feature Descriptions
Appliances: Dishwasher, Disposal, Oven, Range, Refrigerator
Association Amenities: Clubhouse, Pool
Baths 3/4: 1
Baths Full: 1
Baths Half: 1
Baths Total: 3
Exclusions: Staging items
Exterior: Frame
Fencing: Partial
Fireplace: Basement
Flooring: Carpet, Laminate
HOA Fee: 380/ Monthly
Parcel#: 031796784
Patio/Porch: Deck, Front Porch, Patio
Pool: Outdoor Pool
Sewer: Public Sewer
Swimming Pool: Yes
Utilities: Cable Available, Electricity Available
Water: Public
Local Schools
High School: Littleton
Middle School: Newton
Elementary School: Littleton Preparatory Charter
School District: Littleton 6
Listed By / Shown By
Listed By
Agency Name: Compass - Denver
Agency Contact: thaddeus.howells@compass.com,303-667-2987
Shown By
Agent Name: Angie Cunningham
Agent Phone: (719) 209-5886
Agency Title: The Cutting Edge, Realtors
Estimate Your Payment
Estimated Payment
$ 2,240.03 per month $1,871.78 Principal & Interest $257.42 Property Tax $110.83 Homeowner's Insurance
4268 E Maplewood Way | MLS# 2264357
This townhouse located at 4268 E Maplewood Way, Littleton, CO 80121 is currently listed for sale with an asking price of $380,000. This property was built in 1974 and has 2 bedrooms and 2 full and 1 partial baths with 1640 sq. ft. E Maplewood Way is located in the Rembrandt Place subdivision within the Littleton 6 school district. Search Rembrandt Place real estate on angie.thecuttingedgerealtors.com today.