
BEDS3
BATHS2 full 1 partial
SQUARE FEET1,810
MLS#9192588
STATUSActive
PROPERTY TYPEResidential - Single Family
SUBDIVISIONMeadows
SCHOOLDouglas RE-1
Listing Courtesy of:
MODestate
Agency Contact: phillip.bicker@gmail.com,303-250-5090

Property Description
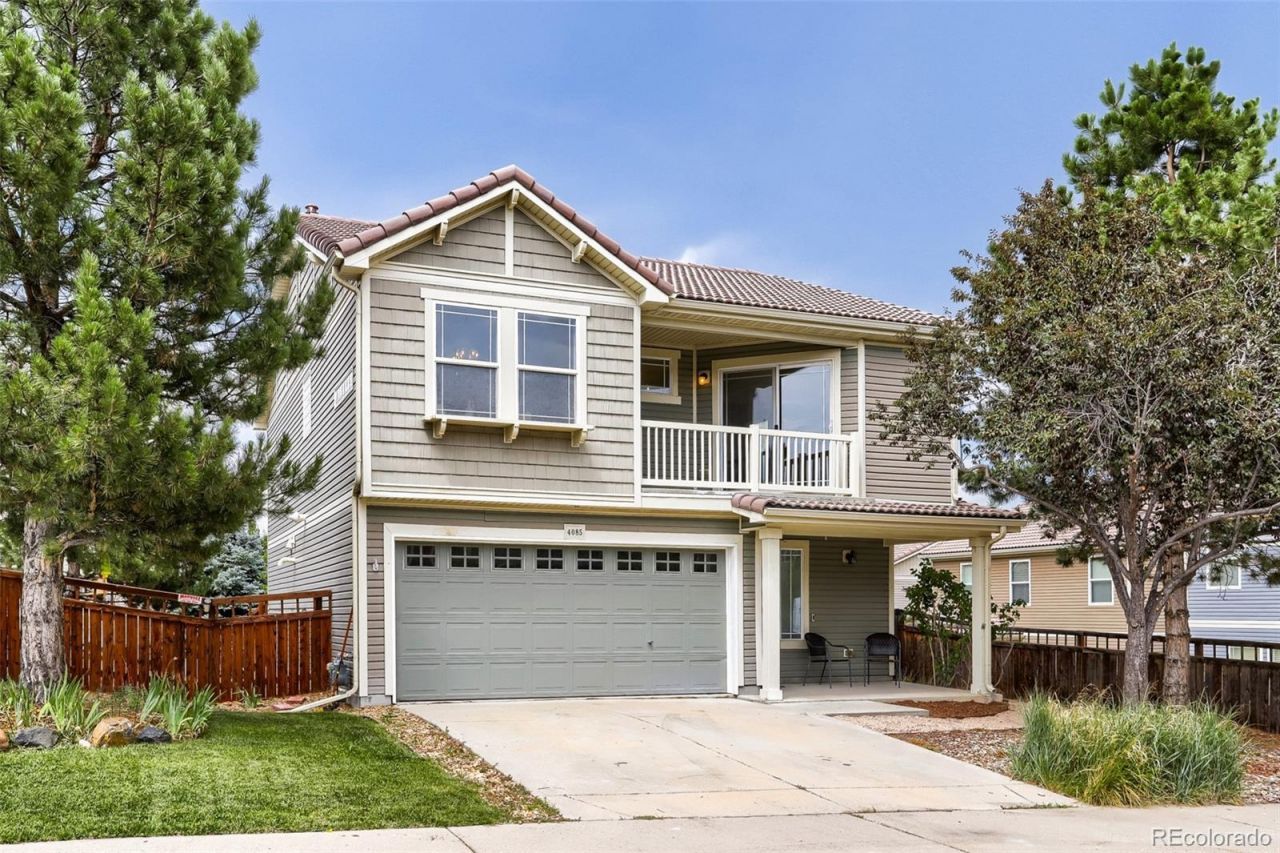
Nicely renovated 3-bedroom, 3-bath home in The Meadows with LVP flooring throughout and new carpet in the bedrooms. Recent updates include fresh interior paint and new lighting. The kitchen is located on the second level and features stainless-steel appliances, plenty of granite counter space, and abundant cabinet storage. Just off the kitchen is a covered upper-level patio?perfect for enjoying your morning coffee.The low-maintenance yard includes xeriscaping in the front and turf in the backyard, plus a hot tub for relaxing. The home also faces south, which is a big plus during Colorado winters. Located in the Douglas County School District with convenient access to neighborhood parks, trails, pools, shopping, and schools.
Property Features
Property Type: Residential - Single Family
Cooling: Central Air
Garage: 2 car attached
Heating: Forced Air
Home Style: Contemporary
Lot Size: 0.10 Acres
Roof Type: Shake
Stories: 2.0
Taxes: $3,584
Year Built: 2007
Amenities
Ceiling Fan(s)
Eat-in Kitchen
Five Piece Bath
Granite Counters
High Ceilings
High Speed Internet
Open Floorplan
Balcony
Garden
Private Yard
Feature Descriptions
Appliances: Dishwasher, Disposal, Dryer, Range, Refrigerator, Washer
Association Amenities: Clubhouse, Park, Playground, Pool, Tennis Court(s), Trail(s)
Baths 3/4: 0
Baths Full: 2
Baths Half: 1
Baths Total: 3
Days on Site: 1
Exclusions: Staging Furntiture
Exterior: Concrete, Frame
Fencing: Full
Flooring: Carpet, Vinyl
HOA Fee: 285/ Quarterly
Laundry: In Unit
Lot: Landscaped, Master Planned
Parcel#: R0458790
Patio/Porch: Covered, Deck, Front Porch
Pets Allowed: Cats OK, Dogs OK
Pool: Outdoor Pool
Sewer: Public Sewer
Swimming Pool: Yes
Utilities: Electricity Connected, Internet Access (Wired), Natural Gas Connected, Phone Connected
Water: Public
Window: Double Pane Windows
Local Schools
High School: Castle View
Middle School: Castle Rock
Elementary School: Clear Sky
School District: Douglas RE-1
Listed By / Shown By
Listed By
Agency Name: MODestate
Agency Contact: phillip.bicker@gmail.com,303-250-5090
Shown By
Agent Name: Angie Cunningham
Agent Phone: (719) 209-5886
Agency Title: The Cutting Edge, Realtors
Estimate Your Payment
Estimated Payment
$ 2,907.37 per month $2,462.87 Principal & Interest $298.67 Property Tax $145.83 Homeowner's Insurance
4085 Alcazar Drive | MLS# 9192588
This single family home located at 4085 Alcazar Drive, Castle Rock, CO 80109 is currently listed for sale with an asking price of $500,000. This property was built in 2007 and has 3 bedrooms and 2 full and 1 partial baths with 1810 sq. ft. Alcazar Drive is located in the Meadows subdivision within the Douglas RE-1 school district. Search Meadows real estate on angie.thecuttingedgerealtors.com today.