
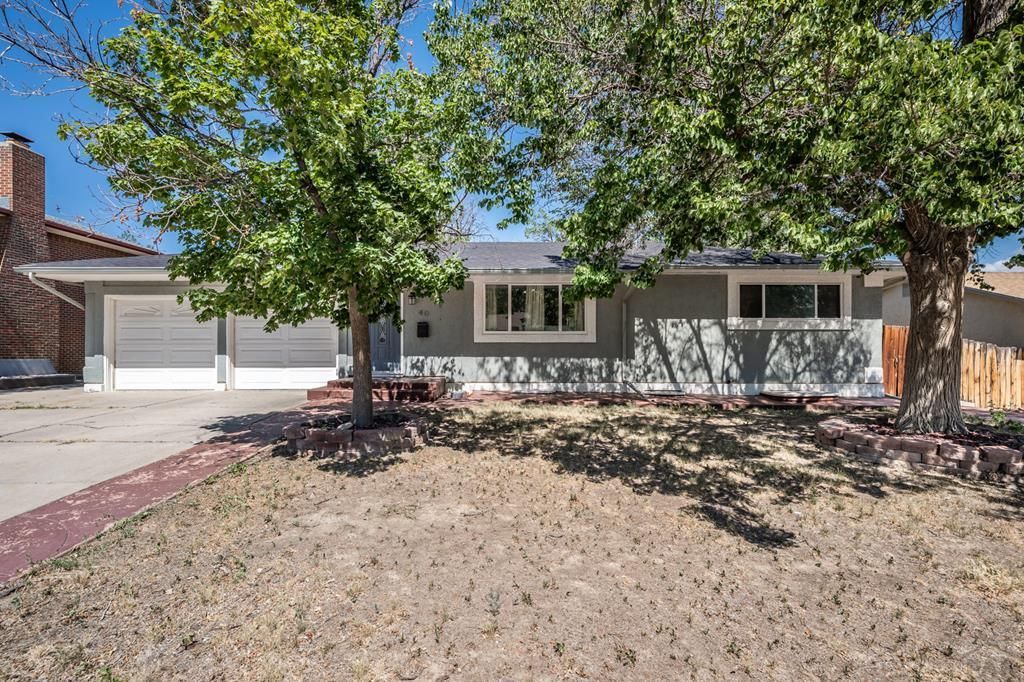
BEDS4
BATHS2
SQUARE FEET1,040
MLS#241379
STATUSActive
PROPERTY TYPEResidential - Single Family
SUBDIVISIONBelmont
SCHOOL60
Property Description
Welcome home to this spacious 4-bedroom, 2-bathroom property that's perfectly located near schools, shopping, dining, and everyday conveniences! From the moment you step inside, you'll be welcomed by a cozy living room featuring comfortable carpeting, creating the perfect place to relax or gather with family and friends. The heart of the home is the generously sized kitchen, offering plenty of cabinet and counter space with all appliances included, making meal prep and entertaining a breeze. The main level also features two comfortable bedrooms and a full bathroom, providing convenient everyday living. Just off the main living area, you'll find a versatile bonus room that's ready to become whatever fits your lifestyle; a bright sunroom, home office, playroom, or additional hangout space. Downstairs, the finished lower level offers even more room to spread out with a spacious family room, two additional bedrooms, and a second bathroom complete with a walk-in shower. Outside, the landscaping provides a blank canvas for the next creative homeowner to bring their vision to life. Whether you dream of colorful flower beds, a lush garden, or an inviting outdoor entertaining space, the possibilities are endless.
Property Features
Property Type: Residential - Single Family
Garage: 2 car attached
Home Style: Ranch
Lot Size: 0.25 Acres
Taxes: $1,845
Year Built: 1966
Feature Descriptions
Approximate Square Footage (Level): 1040 (Main), 1040 (Basement)
Exterior: Paved Street, Shed, RV Parking
Interior: New Floor Coverings, Window Coverings, Ceiling Fan(s), Smoke Detector/CO, Walk-in Shower, Granite Counter Top
Landscaping: Trees-Front, Trees-Rear
Lot Dimensions: 75x145
Parking Notes: 2 Car Garage Attached
Patio/Deck: Porch-Open-Front, Patio-Covered-Rear
Local Schools
School District: 60
Listed By / Shown By
Listed By
Agency Name: Keller Williams Performance Realty
Agency Phone: (719)583-1100
Shown By
Agent Name: Angie Cunningham
Agent Phone: (719) 209-5886
Agency Title: The Cutting Edge, Realtors

Estimate Your Payment
Estimated Payment
$ 1,823.32 per month $1,576.24 Principal & Interest $153.75 Property Tax $93.33 Homeowner's Insurance
40 Normandy Circle | MLS# 241379
This single family home located at 40 Normandy Circle, Pueblo, CO 81001 is currently listed for sale with an asking price of $320,000. This property was built in 1966 and has 4 bedrooms with 1040 sq. ft. Normandy Circle is located in the Belmont subdivision within the 60 school district. Search Belmont real estate on angie.thecuttingedgerealtors.com today.