
BEDS6
BATHS4 full 1 partial
SQUARE FEET6,747
MLS#3312605
STATUSActive
PROPERTY TYPEResidential - Single Family
SUBDIVISIONSoda Creek
SCHOOLJefferson County R-1
Listing Courtesy of:
The Old Country Real Estate Group LLC
Agency Contact: joeprinzi@oldcountryre.com,720-939-3600

Property Description
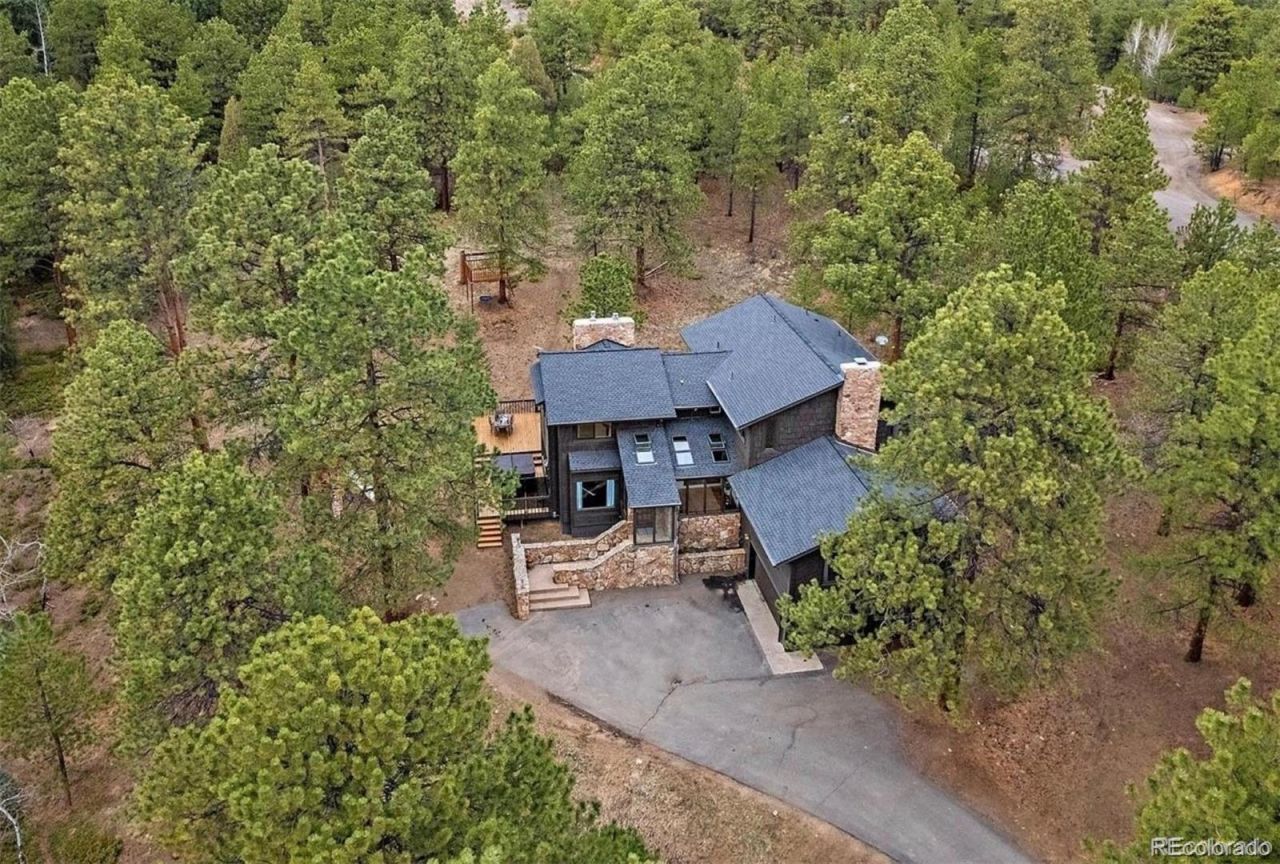
In the heart of Evergreens prestigious Soda Creek, positioned on 5 pristine, fire-mitigated acres, this 6-bedroom, 5-bathroom home is truly defined by a rich sense of character and timeless design that sets it apart from the ordinary. The newly remodeled primary suite offers a bath with a European-style wet area, which offers a seamless, spa-inspired experience with a curbless walk-in shower and tub set in the same room with full tile surround and thoughtfully integrated drainage for both. An amazing a. The open, airy design not only enhances the sense of space but also delivers a level of modern luxury rarely found. The backup whole-house Generac generator ensures you never go without power. A New boiler and New windows keep the heat in and the cold out. With an Amish-built luxury chicken coop and room for up to 15 chickens, you would never go without eggs. This home has a flat paved driveway and newly landscaped grounds are anchored by a cascading waterfall and a crystal-clear fishpond. While providing a secluded wilderness retreat with abundant wildlife, you remain moments from Evergreens premier dining. With rapid access to I-70. Your mountain legacy awaits. MUST SEE VITRUAL TOUR or go to www.oldcountryre.com/listings/rancheroflythrough
Property Features
Property Type: Residential - Single Family
Basement: Full
Cooling: Air Conditioning-Room
Fireplaces: 3
Garage: 2 car attached
Heating: Baseboard
Lot Size: 5.00 Acres
Roof Type: Composition
Taxes: $10,937
Year Built: 1979
Amenities
Ceiling Fan(s)
Eat-in Kitchen
Entrance Foyer
Five Piece Bath
Granite Counters
High Ceilings
High Speed Internet
In-Law Floorplan
Open Floorplan
Primary Suite
Smoke Free
Hot Tub
Vaulted Ceiling(s)
Walk-In Closet(s)
Lighting
Rain Gutters
Spa/Hot Tub
Water Feature
Feature Descriptions
Appliances: Bar Fridge, Cooktop, Dishwasher, Disposal, Double Oven, Dryer, Microwave, Range Hood, Refrigerator, Trash Compactor, Washer
Association Amenities: Pond Seasonal, Trail(s)
Baths 3/4: 1
Baths Full: 3
Baths Half: 1
Baths Total: 5
Days on Site: 106
Exclusions: Sellers personal property
Exterior: Wood Siding
Fireplace: Dining Room, Gas, Living Room, Other, Wood Burning
Flooring: Carpet, Laminate, Tile, Wood
HOA Fee: 550/ Annually
Hot Tub: Yes
Lot: Fire Mitigation, Many Trees, Meadow, Mountainous, Rolling Slope, Secluded
Parcel#: 140473
Parking: 220 Volts, Electric Vehicle Charging Station(s)
Parking Notes: 220 Volts, Electric Vehicle Charging Station(s)
Patio/Porch: Deck, Front Porch
Pets Allowed: Cats OK, Dogs OK
Security: Carbon Monoxide Detector(s), Smoke Detector(s), Video Doorbell
Sewer: Septic Tank
Utilities: Electricity Connected, Internet Access (Wired), Natural Gas Connected, Phone Connected
Water: Well
Window: Double Pane Windows, Egress Windows, Window Coverings
Local Schools
High School: Evergreen
Middle School: Evergreen
Elementary School: Bergen
School District: Jefferson County R-1
Listed By / Shown By
Listed By
Agency Name: The Old Country Real Estate Group LLC
Agency Contact: joeprinzi@oldcountryre.com,720-939-3600
Shown By
Agent Name: Angie Cunningham
Agent Phone: (719) 209-5886
Agency Title: The Cutting Edge, Realtors
Estimate Your Payment
Estimated Payment
$ 12,363.62 per month $10,811.99 Principal & Interest $911.42 Property Tax $640.21 Homeowner's Insurance
34066 Ranchero Road | MLS# 3312605
This single family home located at 34066 Ranchero Road, Evergreen, CO 80439 is currently listed for sale with an asking price of $2,195,000. This property was built in 1979 and has 6 bedrooms and 4 full and 1 partial baths with 6747 sq. ft. Ranchero Road is located in the Soda Creek subdivision within the Jefferson County R-1 school district. Search Soda Creek real estate on angie.thecuttingedgerealtors.com today.