
BEDS3
BATHS2 full
SQUARE FEET1,768
MLS#5309527
STATUSActive
PROPERTY TYPEResidential - Single Family
SUBDIVISIONSeven Springs
SCHOOLDenver 1
Listing Courtesy of:
The Old Country Real Estate Group LLC
Agency Contact: tim@oldcountryre.com,303-229-9172

Property Description
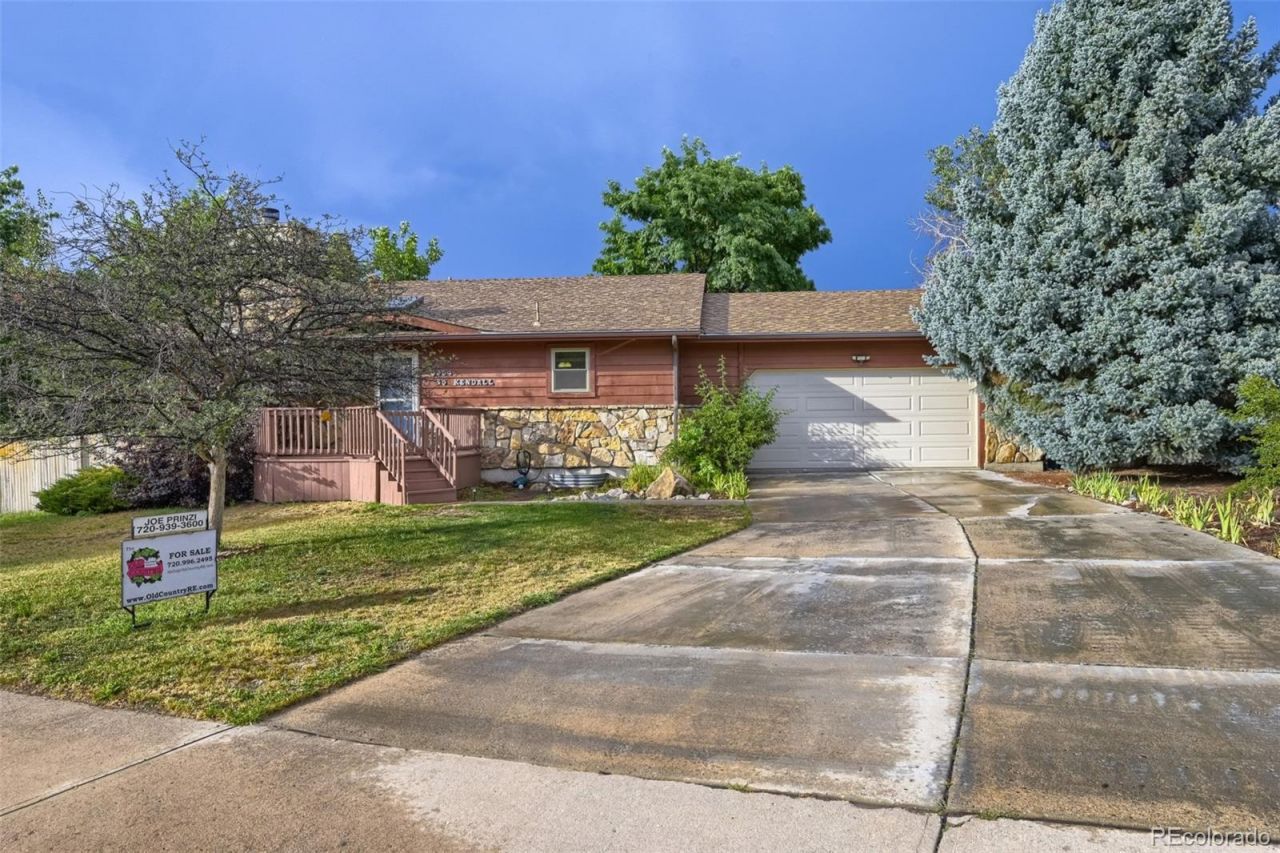
BRAND NEW waterproof, scratch-resistant flooring was just installed in the kitchen and dining room, where a cozy wood-burning fireplace creates the perfect setting. It has an open, airy layout with generously sized rooms that give the home a spacious, relaxed feel. Major mechanical updates provide peace of mind, including a NEWER furnace and air conditioning system that are only two years old, offering efficiency and reliability for years to come. With a 2-car OVERSIZED garage, there is enough room for 2 cars, toys, and lawn equipment. There are sprinklers and drip edges in the front and back yards, which make the landscaping basically maintenance-free. What truly sets this property apart is its exceptional proximity to the Bear Creek Trail. Only 2 blocks away and less than a 3-minute walk, you have immediate access to miles of scenic trails for biking, running, or simply enjoying nature. Its the kind of access that turns everyday life into something special. The Bear Creek Trail also provides walkable access to Bear Valley Park and Bear Creek Swim Club. This is more than just a house ? its a home that offers space, warmth, convenience, and unbeatable access to an amazing lifestyle.
Property Features
Property Type: Residential - Single Family
Basement: Partial
Cooling: Central Air
Fireplaces: 1
Garage: 2 car attached
Heating: Forced Air
Lot Size: 0.17 Acres
Roof Type: Composition
Stories: 3.0
Taxes: $2,649
Year Built: 1984
Amenities
Ceiling Fan(s)
Granite Counters
High Ceilings
High Speed Internet
Open Floorplan
Smoke Free
Vaulted Ceiling(s)
Private Yard
Rain Gutters
Feature Descriptions
Appliances: Dishwasher, Disposal, Dryer, Gas Water Heater, Microwave, Range, Refrigerator, Washer
Baths 3/4: 1
Baths Full: 1
Baths Half: 0
Baths Total: 2
Exclusions: Black shelfing unit inside front door and sellers personal property.
Exterior: Brick, Wood Siding
Fencing: Partial
Fireplace: Living Room, Wood Burning
Flooring: Carpet, Laminate, Tile
Lot: Level, Near Public Transit, Sprinklers In Front, Sprinklers In Rear
Parcel#: 4366-02-008
Patio/Porch: Front Porch
Security: Carbon Monoxide Detector(s), Smoke Detector(s), Video Doorbell
Sewer: Public Sewer
Utilities: Electricity Connected, Internet Access (Wired), Natural Gas Connected, Phone Available
Water: Public
Window: Double Pane Windows
Local Schools
High School: John F. Kennedy
Middle School: DSST: College View
Elementary School: Traylor Academy
School District: Denver 1
Listed By / Shown By
Listed By
Agency Name: The Old Country Real Estate Group LLC
Agency Contact: tim@oldcountryre.com,303-229-9172
Shown By
Agent Name: Angie Cunningham
Agent Phone: (719) 209-5886
Agency Title: The Cutting Edge, Realtors
Estimate Your Payment
Estimated Payment
$ 2,980.76 per month $2,605.72 Principal & Interest $220.75 Property Tax $154.29 Homeowner's Insurance
3354 S Kendall Street | MLS# 5309527
This single family home located at 3354 S Kendall Street , Denver, CO 80227 is currently listed for sale with an asking price of $529,000. This property was built in 1984 and has 3 bedrooms and 2 full baths with 1768 sq. ft. S Kendall Street is located in the Seven Springs subdivision within the Denver 1 school district. Search Seven Springs real estate on angie.thecuttingedgerealtors.com today.