
BEDS2
BATHS2 full 1 partial
SQUARE FEET1,357
MLS#9749003
STATUSActive
PROPERTY TYPEResidential - Townhouse
SUBDIVISIONLoretto Heights
SCHOOLDenver 1
Listing Courtesy of:
West and Main Homes Inc
Agency Contact: cerrone.scott@gmail.com,303-437-3013

Property Description
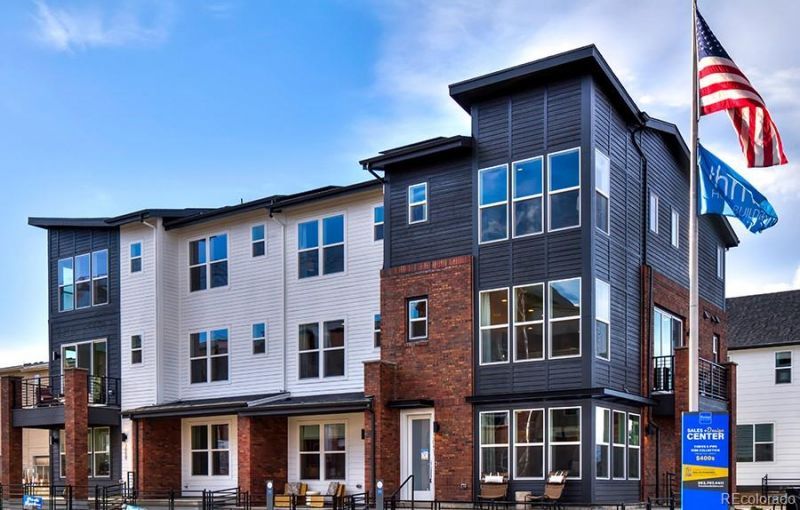
Incredible views and an unbeatable location just steps from Loretto Heights Park?this current Thrive model home brings elevated living to Southwest Denver. Just 10 minutes from downtown, youre close to great dining, shopping, trails, and everything you need day-to-day.Inside, this modern three-story townhome is filled with natural light and designed with both style and function in mind. The open main level features a spacious kitchen with a large island, sleek stainless steel appliances, and a dedicated dining area that flows right into the living space, complete with an electric fireplace.Upstairs, the primary suite offers high ceilings, a walk-in closet, and a well-appointed bath with dual vanities, floor-to-ceiling tile, and a walk-in shower with a bench. A second bedroom includes its own en-suite bath, and laundry is conveniently located on the same level.The entry level adds flexible space?perfect for a home office, gym, or media room?with access to a south-facing front patio and private yard. The attached garage is pre-wired for EV charging.All-electric with owned solar panels, this home is built for efficiency, lower energy costs, and long-term savings. Builder warranty included. Photos are of the model home.
Property Features
Property Type: Residential - Townhouse
Cooling: Central Air
Fireplaces: 1
Garage: 1 car attached
Heating: Active Solar, Electric, Heat Pump, Solar
Home Style: Contemporary
Lot Size: 0.02 Acres
Roof Type: Composition
Stories: 3.0
Taxes: $1
Year Built: 2026
Amenities
Granite Counters
High Ceilings
Open Floorplan
Pantry
Primary Suite
Quartz Counters
Radon Mitigation System
Smart Thermostat
Smoke Free
Solid Surface Counters
Vaulted Ceiling(s)
Walk-In Closet(s)
Wired for Data
Lighting
Private Yard
Rain Gutters
Feature Descriptions
Appliances: Dishwasher, Disposal, Electric Water Heater, Microwave, Oven, Range, Refrigerator, Sump Pump
Baths 3/4: 1
Baths Full: 1
Baths Half: 1
Baths Total: 3
Days on Site: 54
Exclusions: None
Exterior: Cement Siding, Frame, Other
Fencing: Partial
Fireplace: Electric, Great Room
Flooring: Carpet, Vinyl
HOA Fee: 250/ Quarterly
Laundry: In Unit
Parcel#: 109
Parking: 220 Volts, Dry Walled, Electric Vehicle Charging Station(s), Finished Garage, Insulated Garage, Lighted, Smart Garage Door
Parking Notes: 220 Volts, Dry Walled, Electric Vehicle Charging Sta
Patio/Porch: Patio
Pets Allowed: Cats OK, Dogs OK
Security: Carbon Monoxide Detector(s), Radon Detector, Secured Garage/Parking, Smoke Detector(s)
Sewer: Public Sewer
Units: 3
Utilities: Electricity Connected, Internet Access (Wired), Natural Gas Not Available
Water: Public
Window: Double Pane Windows
Local Schools
High School: John F. Kennedy
Middle School: DSST: College View
Elementary School: Gust
School District: Denver 1
Listed By / Shown By
Listed By
Agency Name: West and Main Homes Inc
Agency Contact: cerrone.scott@gmail.com,303-437-3013
Shown By
Agent Name: Angie Cunningham
Agent Phone: (719) 209-5886
Agency Title: The Cutting Edge, Realtors
Estimate Your Payment
Estimated Payment
$ 2,484.87 per month $2,345.88 Principal & Interest $0.08 Property Tax $138.91 Homeowner's Insurance
3263 W. Frances Walsh Place | MLS# 9749003
This townhouse located at 3263 W. Frances Walsh Place, Denver, CO 80236 is currently listed for sale with an asking price of $476,250. This property was built in 2026 and has 2 bedrooms and 2 full and 1 partial baths with 1357 sq. ft. W. Frances Walsh Place is located in the Loretto Heights subdivision within the Denver 1 school district. Search Loretto Heights real estate on angie.thecuttingedgerealtors.com today.