
BEDS3
BATHS2 full 1 partial
SQUARE FEET1,942
MLS#5384953
STATUSActive
PROPERTY TYPEResidential - Townhouse
SUBDIVISIONLoretto Heights
SCHOOLDenver 1
Listing Courtesy of:
West and Main Homes Inc
Agency Contact: kelsey.cerrone@westandmain.com,303-328-5803

Property Description
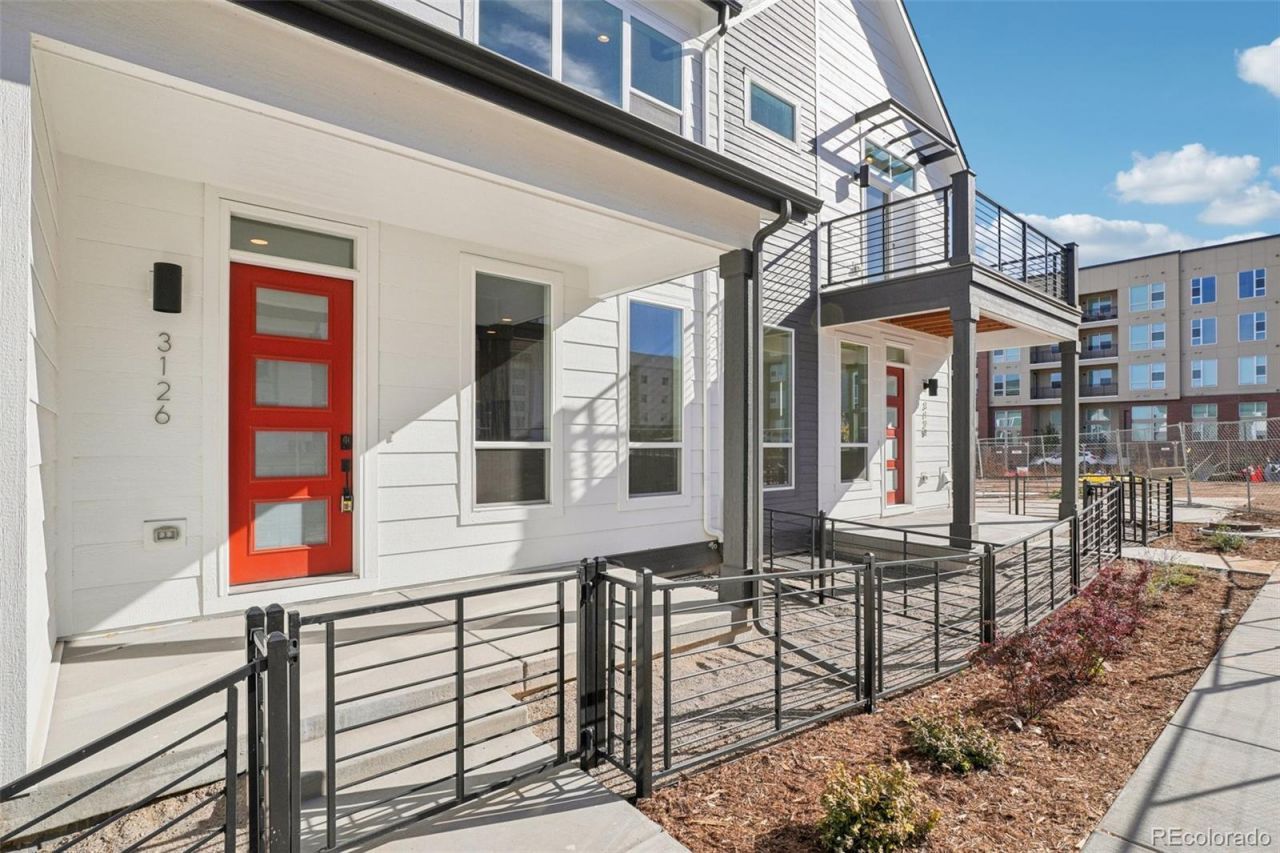
Receive $15,000 Towards Financing or Rate Buydown When You Use Our Preferred Lender! Located just 10 minutes from Downtown Denver, this welcoming neighborhood delivers the ideal mix of urban convenience and outdoor adventure. Enjoy close proximity to Harvey Park, biking trails, shops, restaurants, and all the vibrancy of the city?along with easy access to public transit and the mountains. Imagine unwinding on your cozy front porch at the end of the day. Inside, this inviting 3-bedroom home features a warm living room with a fireplace that flows seamlessly into a spacious kitchen outfitted with a full KitchenAid appliance suite, a dedicated coffee bar, and pantry. Thoughtfully designed for modern living, the home showcases white soft-close cabinetry with built-in trash and recycle pull-outs, quartz countertops throughout, an Arizona cobalt tile backsplash, high-quality flooring, champagne bronze lighting and plumbing fixtures, contemporary Schlage hardware, and a Wi-Fi?enabled garage door opener. Upstairs, youll find two bright secondary bedrooms and a beautifully finished bathroom with stylish tile flooring. The convenient laundry room includes a washer and dryer. The spacious primary suite is a true retreat, featuring soaring ceilings, oversized windows, and a spa-inspired ensuite with a double vanity, floor-to-ceiling tiled shower with a bench, and a private water closet. The unfinished basement offers endless possibilities?add extra living space, a home gym, or a creative studio.
Upcoming Open Houses
Open House Saturday July 25th, 10:00am - 6:00pm
Open House Sunday July 26th, 10:00am - 6:00pm
Property Features
Property Type: Residential - Townhouse
Basement: Bath/Stubbed, Sump Pump, Unfinished
Cooling: Other
Fireplaces: 1
Garage: 2 car attached
Heating: Electric, Heat Pump, Solar
Lot Size: 0.03 Acres
Roof Type: Composition
Stories: 2.0
Taxes: $1
Year Built: 2025
Amenities
High Ceilings
Open Floorplan
Pantry
Primary Suite
Quartz Counters
Smart Thermostat
Solid Surface Counters
Vaulted Ceiling(s)
Walk-In Closet(s)
Wired for Data
Lighting
Private Yard
Rain Gutters
Feature Descriptions
Appliances: Dishwasher, Disposal, Dryer, Electric Water Heater, Microwave, Oven, Range, Refrigerator, Sump Pump, Washer
Baths 3/4: 1
Baths Full: 1
Baths Half: 1
Baths Total: 3
Days on Site: 55
Exclusions: n/a
Exterior: Frame, Other
Fencing: Partial
Fireplace: Living Room
Flooring: Carpet, Vinyl
HOA Fee: 250/ Quarterly
Lot: Historical District
Parcel#: 5322-25-056
Parking: 220 Volts, Dry Walled, Electric Vehicle Charging Station(s), Finished Garage, Insulated Garage, Lighted, Smart Garage Door
Parking Notes: 220 Volts, Dry Walled, Electric Vehicle Charging Sta
Patio/Porch: Patio
Pets Allowed: Cats OK, Dogs OK
Security: Carbon Monoxide Detector(s), Secured Garage/Parking, Smoke Detector(s)
Sewer: Public Sewer
Units: 5
Utilities: Electricity Connected, Internet Access (Wired), Natural Gas Connected
Water: Public
Window: Double Pane Windows
Local Schools
High School: John F. Kennedy
Middle School: DSST: College View
Elementary School: Gust
School District: Denver 1
Listed By / Shown By
Listed By
Agency Name: West and Main Homes Inc
Agency Contact: kelsey.cerrone@westandmain.com,303-328-5803
Shown By
Agent Name: Angie Cunningham
Agent Phone: (719) 209-5886
Agency Title: The Cutting Edge, Realtors
Estimate Your Payment
Estimated Payment
$ 2,655.74 per month $2,507.20 Principal & Interest $0.08 Property Tax $148.46 Homeowner's Insurance
3126 W Bonfils Place | MLS# 5384953
This townhouse located at 3126 W Bonfils Place, Denver, CO 80236 is currently listed for sale with an asking price of $509,000. This property was built in 2025 and has 3 bedrooms and 2 full and 1 partial baths with 1942 sq. ft. W Bonfils Place is located in the Loretto Heights subdivision within the Denver 1 school district. Search Loretto Heights real estate on angie.thecuttingedgerealtors.com today.