
BEDS4
BATHS3 full 1 partial
SQUARE FEET4,751
MLS#9097963
STATUSPending
PROPERTY TYPEResidential - Single Family
SUBDIVISIONColumbine Heights
SCHOOLLittleton 6
Listing Courtesy of:
Realty One Group Premier Colorado
Agency Contact: porterlynn@msn.com,303-589-8503

Property Description
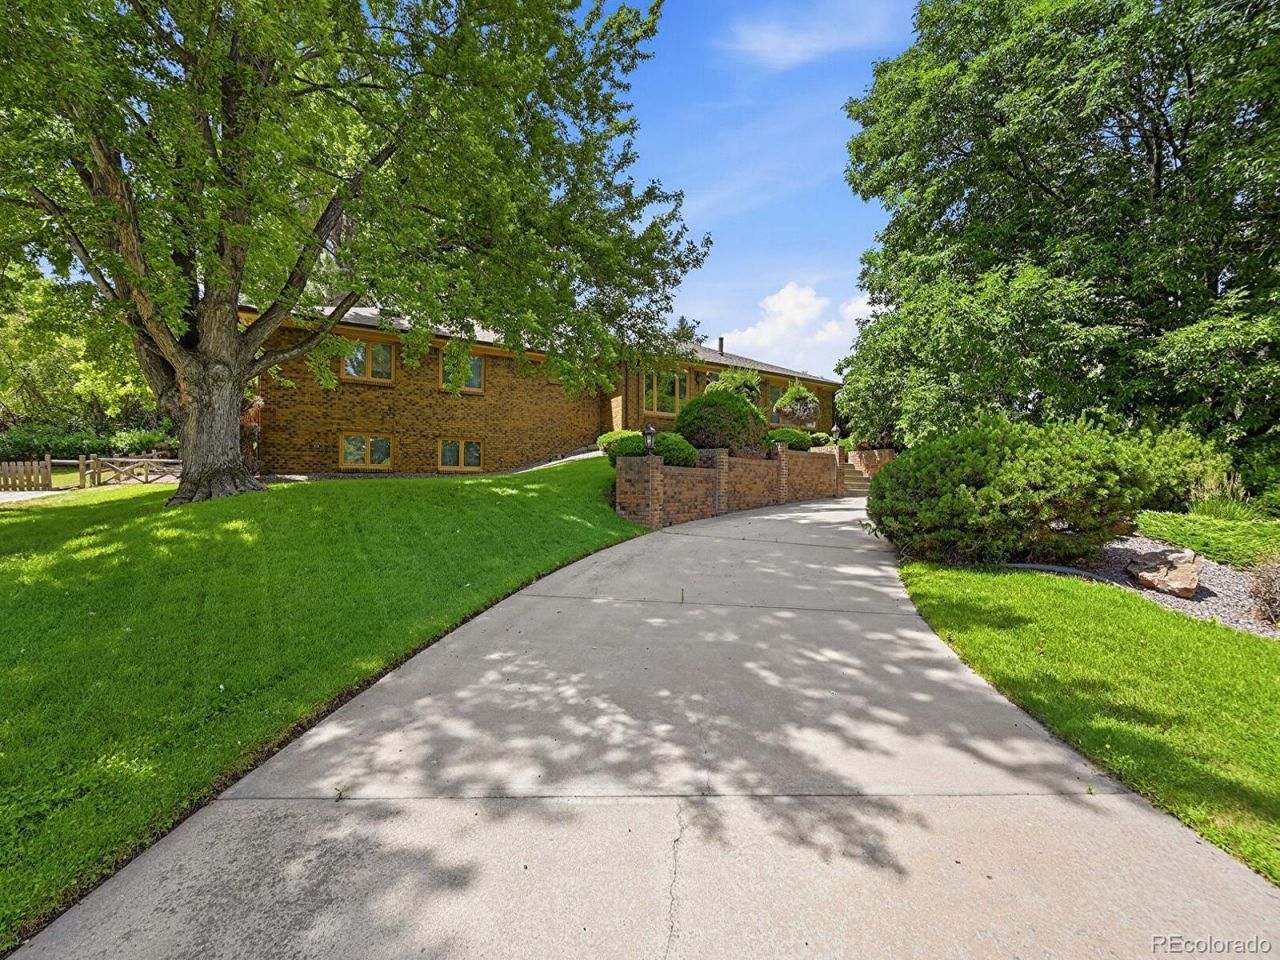
Beautifully maintained ranch home in sought-after Columbine Heights! Situated on a landscaped corner lot with a circular driveway, this home offers space, charm, and versatility throughout. Inside, youll find a sun-filled living room with skylight, two-way fireplace, and built-in bookshelves, plus a generous dining room with built-in cabinets designed for easy entertaining. The open kitchen features newer flooring and plenty of room for casual dining or gathering with guests. A bright sunroom just off the primary bedroom provides the perfect flex space for a greenhouse, office, or workout room. The finished basement includes a large non-conforming bedroom, spacious family room with garden-level windows, abundant storage, and a walk-in crawl space. Outside, a covered patio overlooks the backyard garden area, creating the ideal setting for summer evenings and weekend barbecues. Extra storage shed provides room for all your outdoor equipment. With newer exterior paint and a newer roof, this home combines comfort, function, and curb appeal in one exceptional property. Located across the street from the tranquil walking trails.
Property Features
Property Type: Residential - Single Family
Basement: Finished, Partial
Cooling: None
Fireplaces: 1
Garage: 3 car attached
Heating: Forced Air
Home Style: Traditional
Lot Size: 0.51 Acres
Roof Type: Composition
Stories: 1.0
Taxes: $9,783
Year Built: 1981
Amenities
Breakfast Bar
Eat-in Kitchen
Entrance Foyer
Five Piece Bath
High Ceilings
Pantry
Primary Suite
Vaulted Ceiling(s)
Walk-In Closet(s)
Feature Descriptions
Accessibility: Accessible Approach with Ramp
Appliances: Cooktop, Dishwasher, Disposal, Double Oven, Dryer, Electric Water Heater, Gas Water Heater, Microwave, Washer
Baths 3/4: 2
Baths Full: 1
Baths Half: 1
Baths Total: 4
Days on Site: 30
Exclusions: Sellers personal property.
Exterior: Brick
Fireplace: Kitchen, Living Room
Flooring: Carpet, Laminate, Parquet
HOA Fee: 75/ Annually
Laundry: Sink
Parcel#: 032081724
Parking: Circular Driveway, Concrete
Parking Notes: Circular Driveway, Concrete
Patio/Porch: Covered, Patio
Security: Carbon Monoxide Detector(s), Smoke Detector(s)
Sewer: Public Sewer
Window: Window Coverings
Local Schools
High School: Heritage
Middle School: Goddard
Elementary School: Wilder
School District: Littleton 6
Listed By / Shown By
Listed By
Agency Name: Realty One Group Premier Colorado
Agency Contact: porterlynn@msn.com,303-589-8503
Shown By
Agent Name: Angie Cunningham
Agent Phone: (719) 209-5886
Agency Title: The Cutting Edge, Realtors
Estimate Your Payment
Estimated Payment
$ 7,597.88 per month $6,403.46 Principal & Interest $815.25 Property Tax $379.17 Homeowner's Insurance
30 Dutch Creek Drive | MLS# 9097963
This single family home located at 30 Dutch Creek Drive, Littleton, CO 80123 is currently listed for sale with an asking price of $1,300,000. This property was built in 1981 and has 4 bedrooms and 3 full and 1 partial baths with 4751 sq. ft. Dutch Creek Drive is located in the Columbine Heights subdivision within the Littleton 6 school district. Search Columbine Heights real estate on angie.thecuttingedgerealtors.com today.