
BEDS2
BATHS2 full
SQUARE FEET1,225
MLS#1943521
STATUSActive
PROPERTY TYPEResidential - Condominium
SUBDIVISIONBall Park
SCHOOLDenver 1
Listing Courtesy of:
Milehimodern
Agency Contact: sarah@milehimodern.com,720-290-4802

Property Description
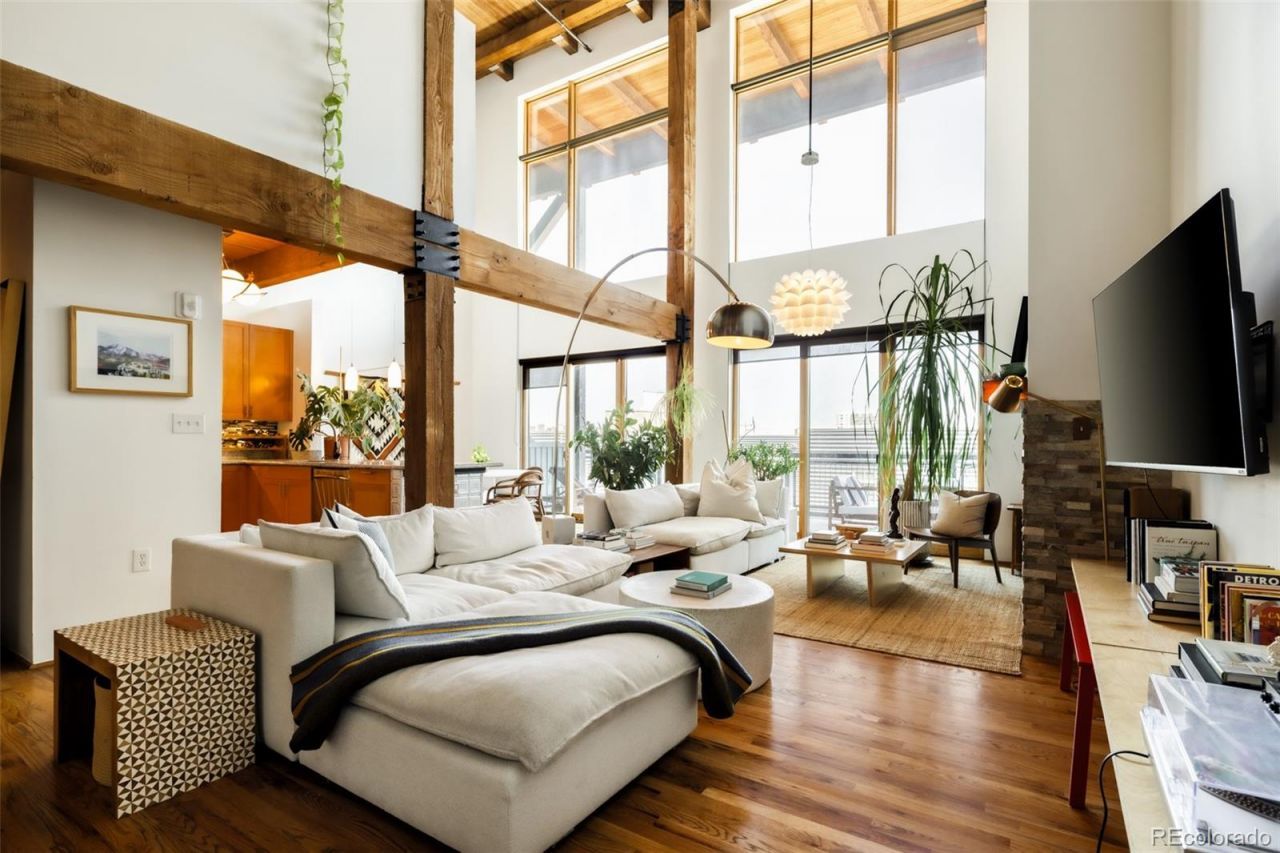
Originally built in 1896 as an industrial warehouse at the heart of Denvers railroad era, WaterTower Lofts stands as one of LoDos most celebrated adaptive reuse landmarks ? and this residence within its storied walls is nothing short of extraordinary. Soaring ceilings, exposed timber beams and columns pay homage to the buildings history, while hardwood floors, a fireplace and an updated open kitchen with a gas range and granite countertops deliver modern comfort. Dramatic industrial-style windows showcase stunning views of downtown Denver and Coors Field. Metal-wrapped open stairs ascend to the upper level, where the primary suite awaits with a custom closet. A large private patio with an automatic awning, in-unit washer and dryer, secured deeded covered parking, private storage unit, and common area fitness center complete an offering of rare distinction. Moments from Union Station, Commons Park, the South Platte River Trail and the best dining, breweries and coffee shops of LoDo, downtown and the Ballpark District, this iconic loft is a singular piece of Denvers architectural legacy.
Property Features
Property Type: Residential - Condominium
Cooling: Central Air
Fireplaces: 1
Heating: Forced Air, Natural Gas
Roof Type: Unknown
Stories: 2.0
Taxes: $3,947
Year Built: 1896
Amenities
Breakfast Bar
Ceiling Fan(s)
Eat-in Kitchen
Granite Counters
High Ceilings
Open Floorplan
Primary Suite
T&G Ceilings
Vaulted Ceiling(s)
Walk-In Closet(s)
Balcony
Elevator
Lighting
Rain Gutters
Feature Descriptions
Appliances: Dishwasher, Dryer, Range, Range Hood, Refrigerator, Washer
Association Amenities: Fitness Center, Parking
Baths 3/4: 1
Baths Full: 1
Baths Half: 0
Baths Total: 2
Days on Site: 7
Exclusions: Sellers personal property + Art.
Exterior: Brick, Concrete, Metal Siding, Steel Siding
Fireplace: Gas, Gas Log, Living Room
Flooring: Tile, Wood
HOA Fee: 750/ Monthly
Laundry: In Unit
Lot: Landscaped, Master Planned, Near Public Transit
Parcel#: 2278-04-119
Patio/Porch: Patio
Security: Secured Garage/Parking, Security Entrance
Sewer: Public Sewer
Special View Info: City
Utilities: Cable Available, Electricity Connected, Internet Access (Wired), Natural Gas Connected
Water: Public
Window: Double Pane Windows, Window Coverings
Local Schools
High School: East
Middle School: Whittier E-8
Elementary School: Gilpin
School District: Denver 1
Listed By / Shown By
Listed By
Agency Name: Milehimodern
Agency Contact: sarah@milehimodern.com,720-290-4802
Shown By
Agent Name: Angie Cunningham
Agent Phone: (719) 209-5886
Agency Title: The Cutting Edge, Realtors
Estimate Your Payment
Estimated Payment
$ 4,372.40 per month $3,817.45 Principal & Interest $328.92 Property Tax $226.04 Homeowner's Insurance
2960 Inca Street, Unit 503 | MLS# 1943521
This condo located at 2960 Inca Street, Unit 503, Denver, CO 80202 is currently listed for sale with an asking price of $775,000. This property was built in 1896 and has 2 bedrooms and 2 full baths with 1225 sq. ft. Inca Street, Unit 503 is located in the Ball Park subdivision within the Denver 1 school district. Search Ball Park real estate on angie.thecuttingedgerealtors.com today.