
BEDS4
BATHS3 full
SQUARE FEET2,529
MLS#8746121
STATUSPending
PROPERTY TYPEResidential - Single Family
SUBDIVISIONThe Dam
SCHOOLCherry Creek 5
Listing Courtesy of:
MB Hinkson & Co
Agency Contact: 303-946-1772

Property Description
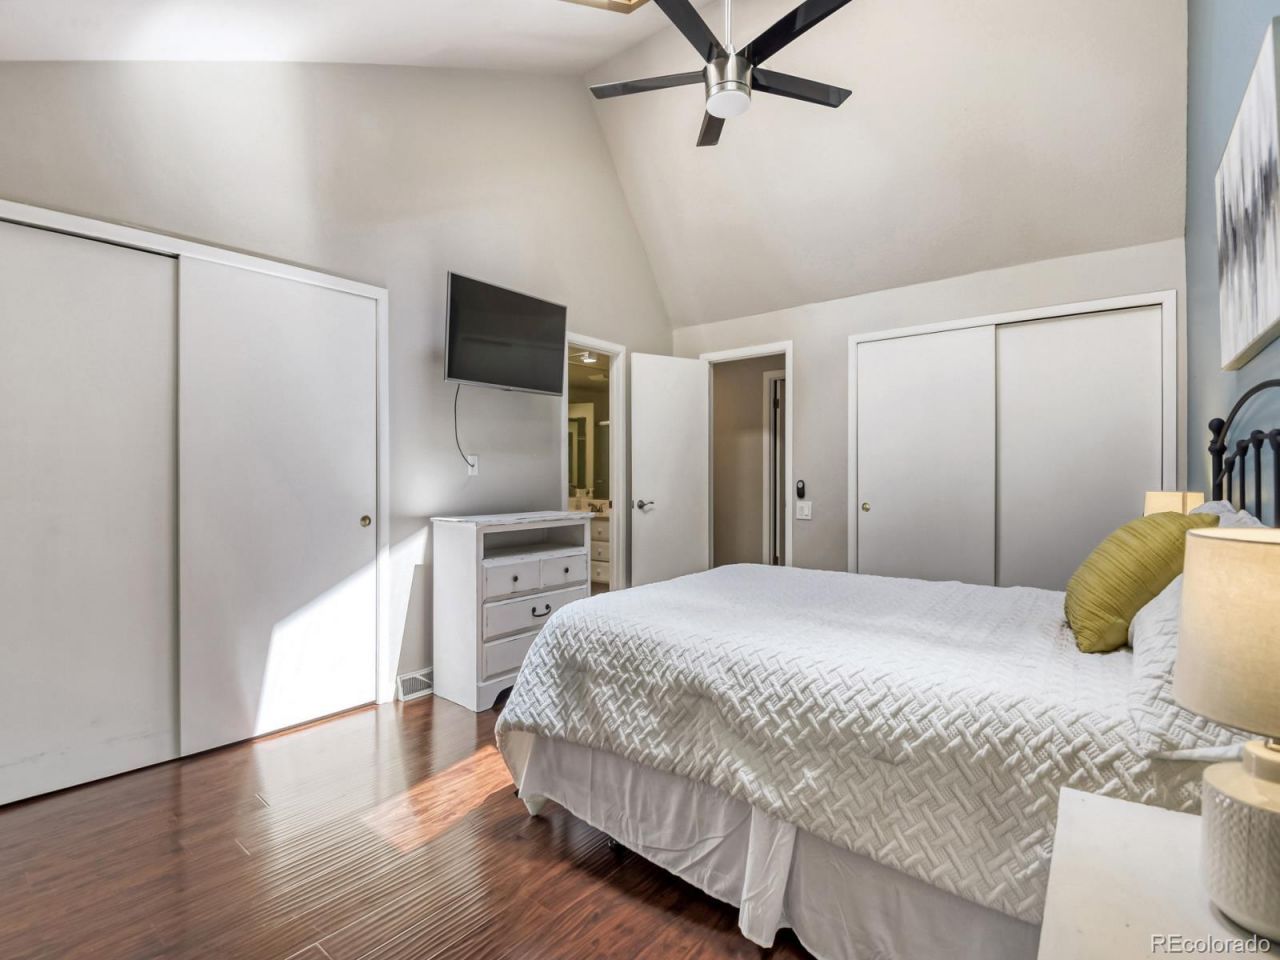
Come see this gem in The Dam West community!! The open floor plan, sky lights and large windows bring the outside in! With the 3 bedroom 2 baths upstairs and a huge family, bedroom and bath downstairs you will have room to spare!! We just repainted for that fresh new home feel!!. A second set of laundry hook ups have been added upstairs so you choose if you want them up or down! Once you walk out back to enjoy the large deck, garden and open space behind you, you will never want to leave!!
Property Features
Property Type: Residential - Single Family
Basement: Finished
Cooling: Central Air
Garage: 2
Heating: Forced Air
Lot Size: 0.11 Acres
Roof Type: Composition
Stories: 1.0
Taxes: $2,843
Year Built: 1970
Amenities
Garden
Rain Gutters
Feature Descriptions
Association Amenities: Clubhouse, Park, Playground, Pool, Tennis Court(s)
Baths 3/4: 0
Baths Full: 3
Baths Half: 0
Baths Total: 3
Days on Site: 18
Exclusions: All personal property
Exterior: Brick, Frame
Fencing: Full
HOA Fee: 184/ Monthly
Lot: Greenbelt, Irrigated, Sprinklers In Front, Sprinklers In Rear
Parcel#: 031283639
Patio/Porch: Deck, Front Porch
Sewer: Public Sewer
Utilities: Cable Available, Electricity Connected, Natural Gas Connected, Phone Available
Water: Public
Local Schools
High School: Overland
Middle School: Prairie
Elementary School: Polton
School District: Cherry Creek 5
Listed By / Shown By
Listed By
Agency Name: MB Hinkson & Co
Agency Contact: 303-946-1772
Shown By
Agent Name: Angie Cunningham
Agent Phone: (719) 209-5886
Agency Title: The Cutting Edge, Realtors
Estimate Your Payment
Estimated Payment
$ 2,715.18 per month $2,339.73 Principal & Interest $236.92 Property Tax $138.54 Homeowner's Insurance
2884 S Oakland Circle | MLS# 8746121
This single family home located at 2884 S Oakland Circle, Aurora, CO 80014 is currently listed for sale with an asking price of $475,000. This property was built in 1970 and has 4 bedrooms and 3 full baths with 2529 sq. ft. S Oakland Circle is located in the The Dam subdivision within the Cherry Creek 5 school district. Search The Dam real estate on angie.thecuttingedgerealtors.com today.