
BEDS4
BATHS2 full 1 partial
SQUARE FEET2,780
MLS#9239204
STATUSActive
PROPERTY TYPEResidential - Single Family
SUBDIVISIONDream House Acres
SCHOOLLittleton 6
Listing Courtesy of:
Milehimodern
Agency Contact: kari@milehimodern.com,630-740-6050

Property Description
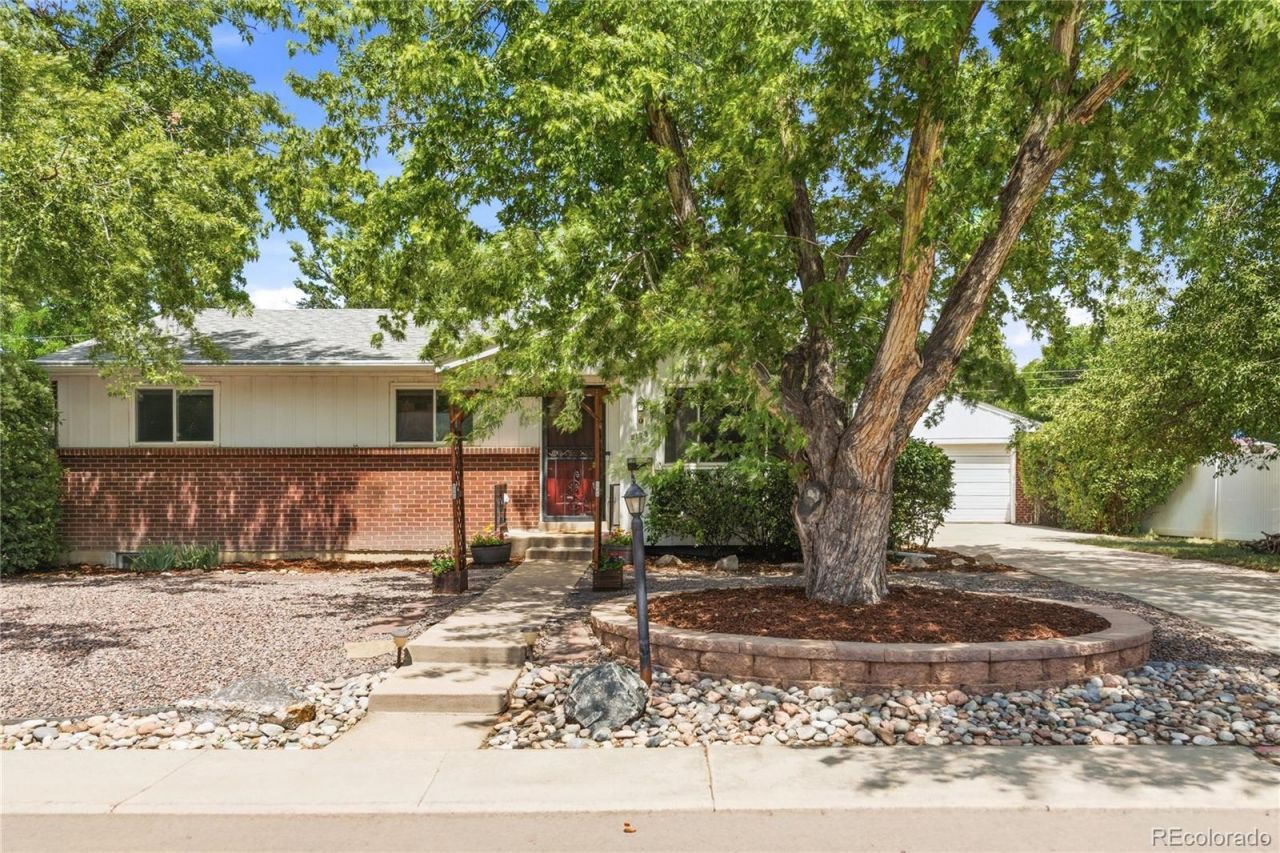
**OPEN HOUSE SATURDAY 7/25 FROM 11AM-1PM** Tucked in Dream House Acres, this thoughtfully updated residence offers exceptional privacy, generous living spaces and a prime location. Hardwood floors flow throughout the main level, where expansive windows fill the inviting living area with natural light. The open floorplan continues into the kitchen featuring stainless steel appliances and warm wood cabinetry. A second spacious living area opens through sliding glass doors to a private, fenced backyard with a shady patio area. The primary suite features a recently updated bath and installed mini split. Downstairs, a finished basement offers flexible living space or theater room and a large additional bedroom and half bath. Upgrades include a new water heater and softener, newer windows and glass doors, an impact-resistant roof and new rolled roof (2024), a newer sewer line, radon mitigation system and Ecobee Thermostat. An oversized attached two-car garage with a 220V EV plug, workshop and overhead storage complete this exceptional offering, all with no HOA. Residents enjoy seamless access to the High Line Canal, DeKoevend Park, Streets at SouthGlenn, Downtown Littleton, Trader Joes and Goodson Recreation Center!
Property Features
Property Type: Residential - Single Family
Basement: Finished, Full
Cooling: Air Conditioning-Room
Fireplaces: 1
Garage: 2
Heating: Electric, Forced Air
Home Style: Traditional
Lot Size: 0.25 Acres
Roof Type: Composition
Stories: 1.0
Taxes: $4,976
Year Built: 1962
Amenities
Built-in Features
Ceiling Fan(s)
Eat-in Kitchen
Laminate Counters
Open Floorplan
Pantry
Primary Suite
Radon Mitigation System
Smart Ceiling Fan
Smoke Free
Wet Bar
Garden
Private Yard
Rain Gutters
Feature Descriptions
Appliances: Dishwasher, Disposal, Dryer, Freezer, Gas Water Heater, Microwave, Oven, Range, Refrigerator, Trash Compactor, Washer
Baths 3/4: 1
Baths Full: 1
Baths Half: 1
Baths Total: 3
Days on Site: 2
Exclusions: Sellers Personal Property
Exterior: Brick, Wood Siding
Fencing: Full
Fireplace: Electric
Flooring: Carpet, Wood
Laundry: Sink, In Unit
Lot: Greenbelt, Landscaped, Level, Many Trees, Open Space
Parcel#: 032139021
Parking: 220 Volts, Concrete, Lighted, Oversized, Storage
Parking Notes: 220 Volts, Concrete, Lighted, Oversized, Storage
Patio/Porch: Covered, Patio
Security: Carbon Monoxide Detector(s), Smart Locks, Smoke Detector(s), Video Doorbell
Sewer: Public Sewer
Utilities: Cable Available, Electricity Connected, Internet Access (Wired), Natural Gas Connected, Phone Available
Water: Public
Window: Double Pane Windows, Window Coverings
Local Schools
High School: Littleton
Middle School: Newton
Elementary School: Lois Lenski
School District: Littleton 6
Listed By / Shown By
Listed By
Agency Name: Milehimodern
Agency Contact: kari@milehimodern.com,630-740-6050
Shown By
Agent Name: Angie Cunningham
Agent Phone: (719) 209-5886
Agency Title: The Cutting Edge, Realtors
Estimate Your Payment
Estimated Payment
$ 3,805.98 per month $3,201.73 Principal & Interest $414.67 Property Tax $189.58 Homeowner's Insurance
2773 E Euclid Place | MLS# 9239204
This single family home located at 2773 E Euclid Place, Centennial, CO 80121 is currently listed for sale with an asking price of $650,000. This property was built in 1962 and has 4 bedrooms and 2 full and 1 partial baths with 2780 sq. ft. E Euclid Place is located in the Dream House Acres subdivision within the Littleton 6 school district. Search Dream House Acres real estate on angie.thecuttingedgerealtors.com today.