
BEDS2
BATHS2 full
SQUARE FEET1,147
MLS#4543176
STATUSActive
PROPERTY TYPEResidential - Condominium
SUBDIVISIONHighland Park
SCHOOLDenver 1
Listing Courtesy of:
Compass - Denver
Agency Contact: nancy.austin@compass.com,720-371-9779

Property Description
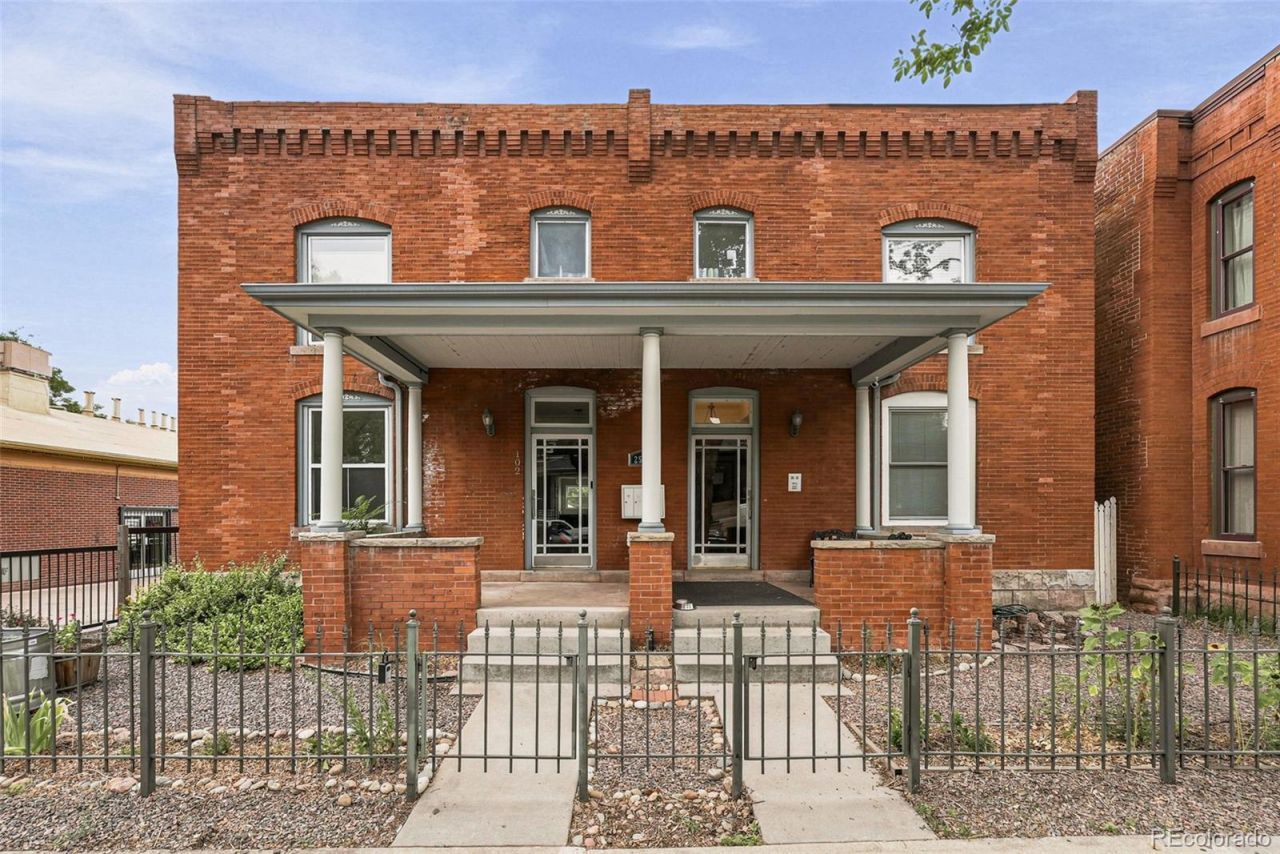
Charming historic character meets modern luxury in this 2-bedroom, 2-bath condominium. Originally built in 1890, this home has been completely renovated, offering the perfect blend of timeless architectural details and contemporary finishes. Enjoy outdoor living with a backyard, deck, and inviting front porch?ideal for relaxing or entertaining. Additional features include a detached one-car garage with exposed brick and thoughtfully updated interiors designed for todays lifestyle. Conveniently located within walking distance of popular shops, restaurants, and local amenities, this unique property offers the best of both historic charm and modern convenience. Dont miss the opportunity to own a fully renovated piece of history in a highly desirable location.
Upcoming Open Houses
Open House Saturday July 25th, 12:00pm - 2:00pm
Open House Sunday July 26th, 11:00am - 1:00pm
Property Features
Property Type: Residential - Condominium
Cooling: Central Air
Fireplaces: 1
Garage: 1
Heating: Forced Air
Roof Type: Composition
Stories: 1.0
Taxes: $3,198
Year Built: 1890
Amenities
Ceiling Fan(s)
Open Floorplan
Private Yard
Feature Descriptions
Appliances: Dishwasher, Disposal, Microwave, Oven, Refrigerator
Baths 3/4: 1
Baths Full: 1
Baths Half: 0
Baths Total: 2
Exclusions: Washer & Dryer
Exterior: Brick
Fencing: Full
Fireplace: Bedroom
Flooring: Tile, Wood
HOA Fee: 300/ Monthly
Laundry: In Unit
Parcel#: 2294-02-041
Patio/Porch: Front Porch, Patio
Security: Carbon Monoxide Detector(s), Smoke Detector(s)
Sewer: Public Sewer
Utilities: Electricity Connected, Natural Gas Connected
Water: Public
Local Schools
High School: North
Middle School: Skinner
Elementary School: Edison
School District: Denver 1
Listed By / Shown By
Listed By
Agency Name: Compass - Denver
Agency Contact: nancy.austin@compass.com,720-371-9779
Shown By
Agent Name: Angie Cunningham
Agent Phone: (719) 209-5886
Agency Title: The Cutting Edge, Realtors
Estimate Your Payment
Estimated Payment
$ 3,652.60 per month $3,196.80 Principal & Interest $266.50 Property Tax $189.29 Homeowner's Insurance
2554 W 32nd Avenue , Unit 102 | MLS# 4543176
This condo located at 2554 W 32nd Avenue , Unit 102, Denver, CO 80211 is currently listed for sale with an asking price of $649,000. This property was built in 1890 and has 2 bedrooms and 2 full baths with 1147 sq. ft. W 32nd Avenue , Unit 102 is located in the Highland Park subdivision within the Denver 1 school district. Search Highland Park real estate on angie.thecuttingedgerealtors.com today.